
 Price Reduced Listing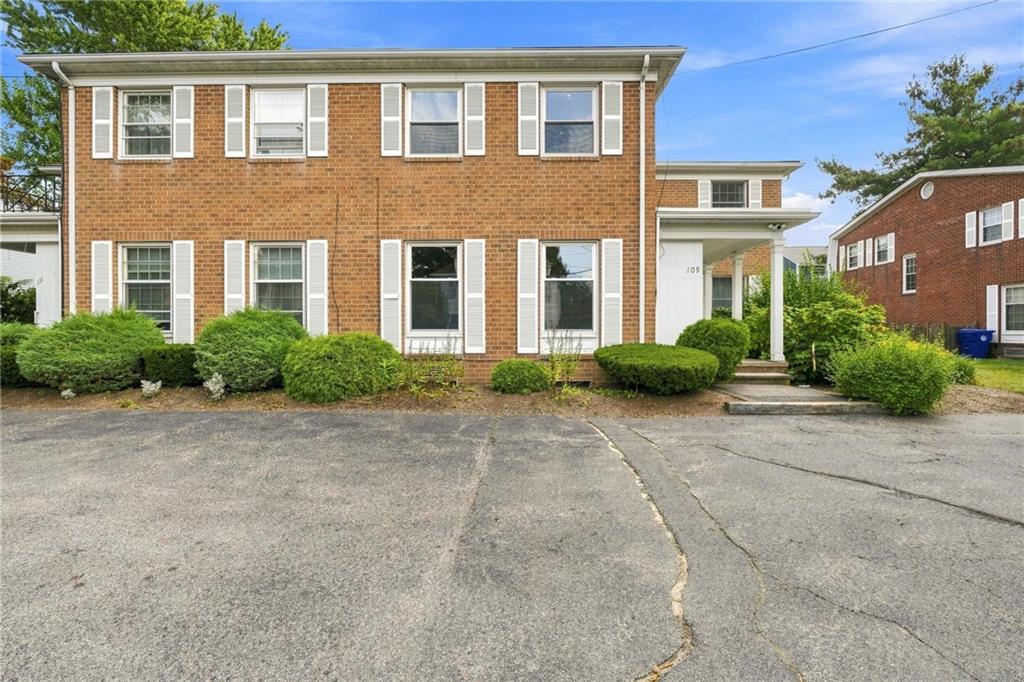
109 Wyndham Avenue Unit 109,Providence, RI 02908
Providence, RI 02908

Description
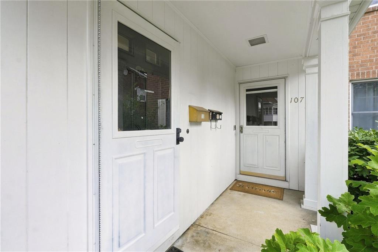
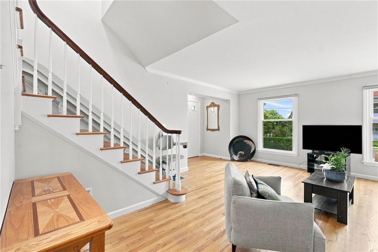
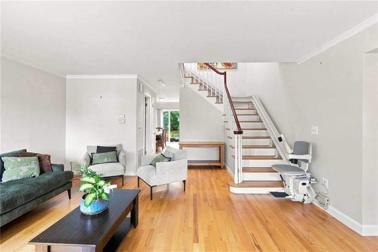
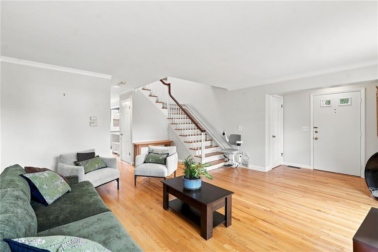
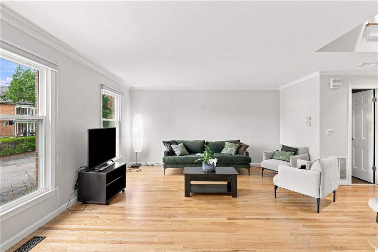
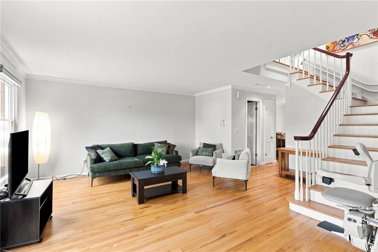
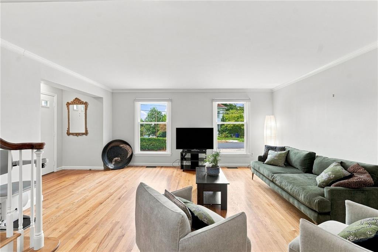
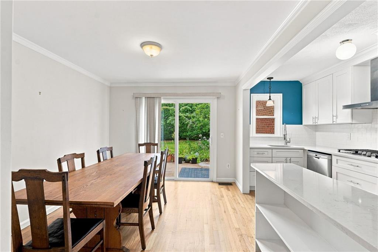
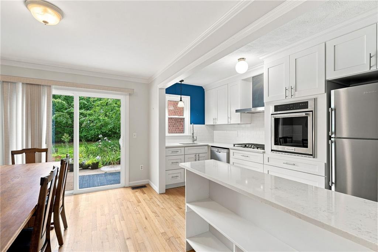
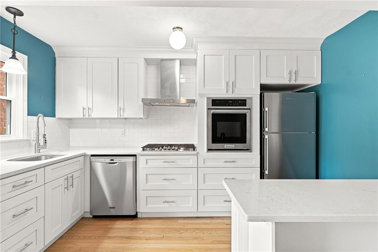
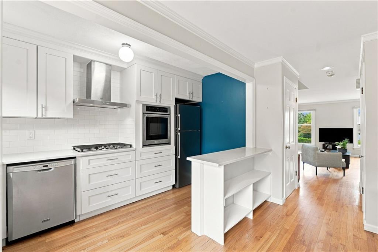
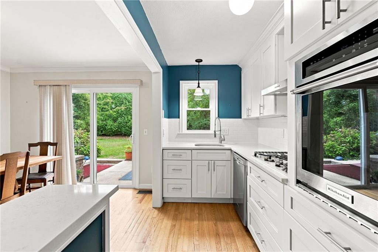
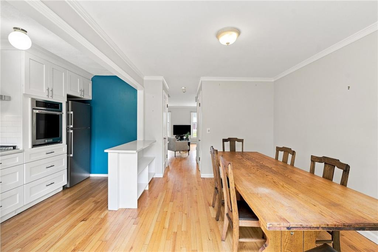
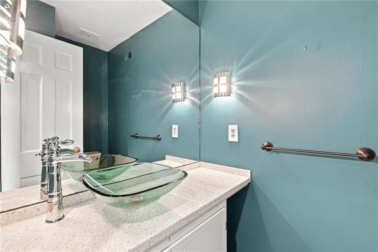
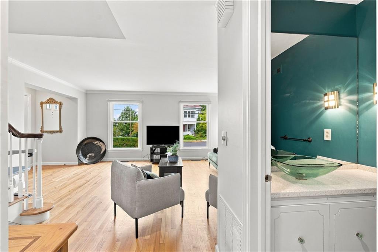
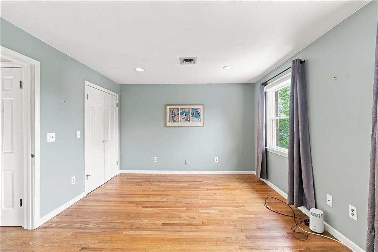
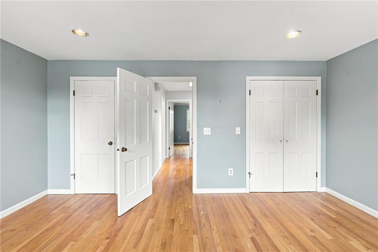
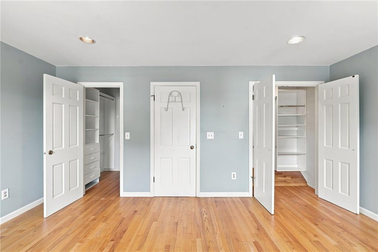
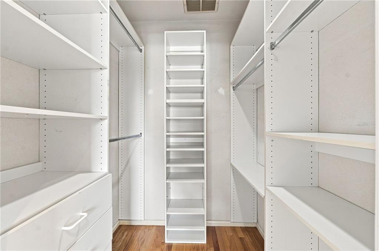
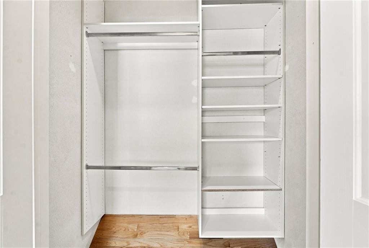
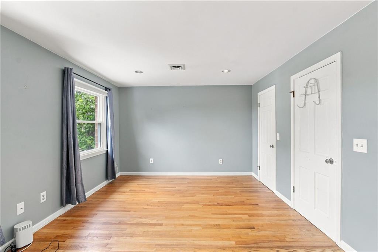
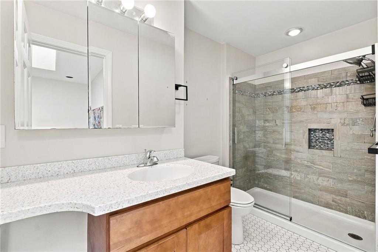
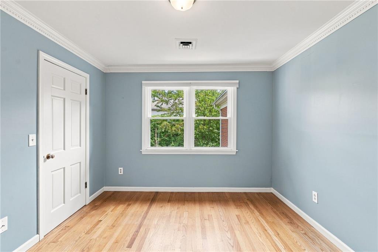
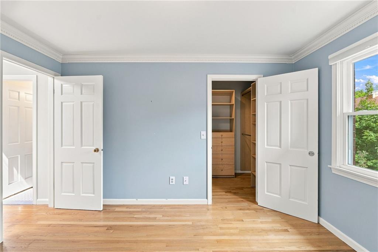
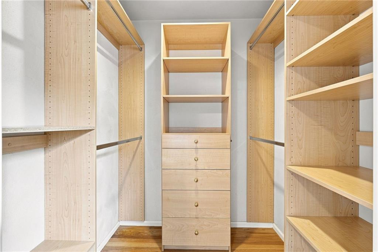
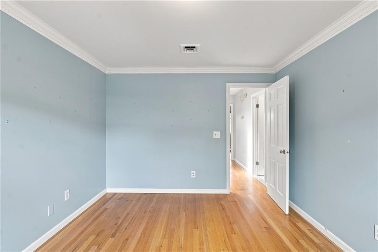
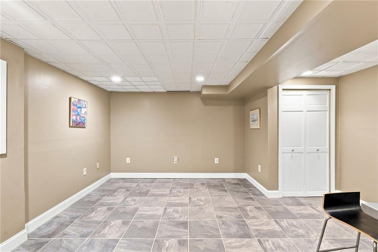
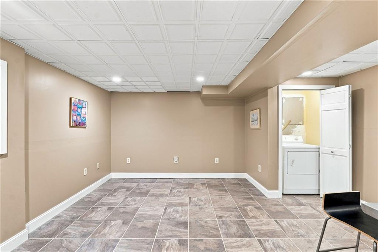
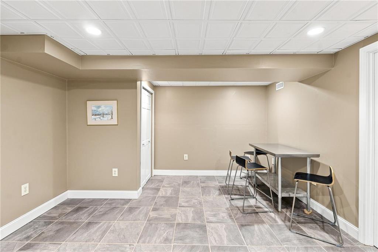
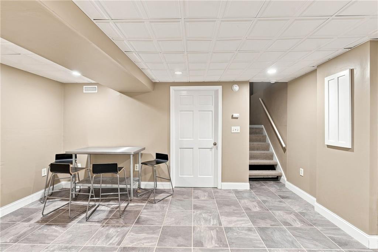
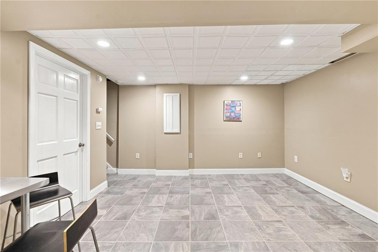
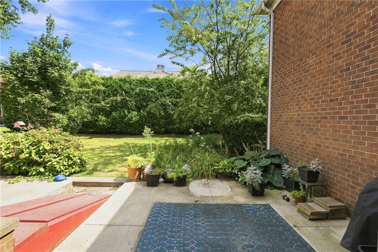
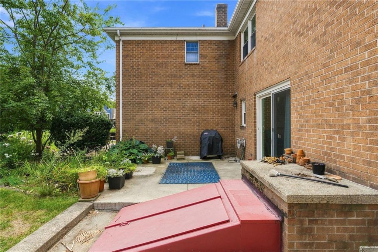
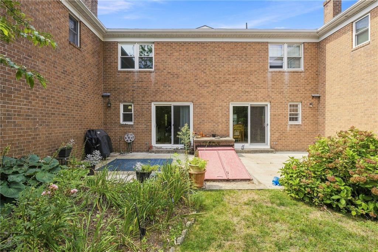
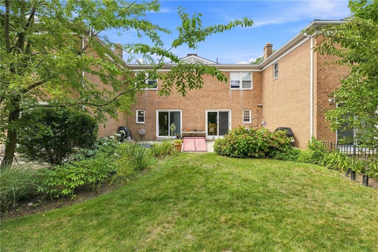
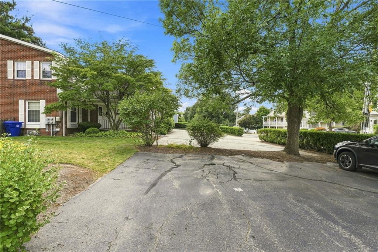
Spacious and move-in ready, this 2-bedroom, 1.5-bath townhouse offers plenty of room to spread out! The bright, open living area features gleaming hardwood floors, abundant natural light and a classic staircase that adds character to the space. The beautifully updated kitchen features crisp white cabinetry, stainless steel appliances, generous counter space and a large peninsula, with sliding doors providing easy access to the backyard. Upstairs, both bedrooms offer hardwood flooring and great closet space, including impressive custom closet organization. The updated full bath features a tiled tub/shower and modern vanity. Need even more space? The finished lower-level room is ideal for a home office, gym, playroom or additional family room. Outside, enjoy your own private garden and patio area-a great spot for morning coffee, summer grilling or relaxing outdoors. With spacious rooms, hardwood floors, a renovated kitchen, flexible finished basement space and private outdoor area, this townhouse offers the space and feel of a single-family home with the convenience of condo living.
Details
| MLS # | 1422001 |
|---|---|
| Listing Type | For Sale |
| Style | Condominium |
| Building Name | Wyndham Ave Condos |
| HOA Dues | $250 |
| Sub-Type | Resale |
| Status | Active |
| Year | 1981 |
| Days On Site | 38 |
| Listing Provided By | Re/Max River's Edge | Missie Rose |
Features
| Bed(s) | 2 |
|---|---|
| Bath(s) | 2 Total |
| SQ Feet | 1,176 |
| Basement | Y |
| Story(s) | 2 |
Interior
| Rooms Total | 4 |
|---|---|
| Heating | Geothermal, Forced Air |
| Heating Yes / No | Yes |
| Cooling | Central Air |
| Cooling Yes / No | Yes |
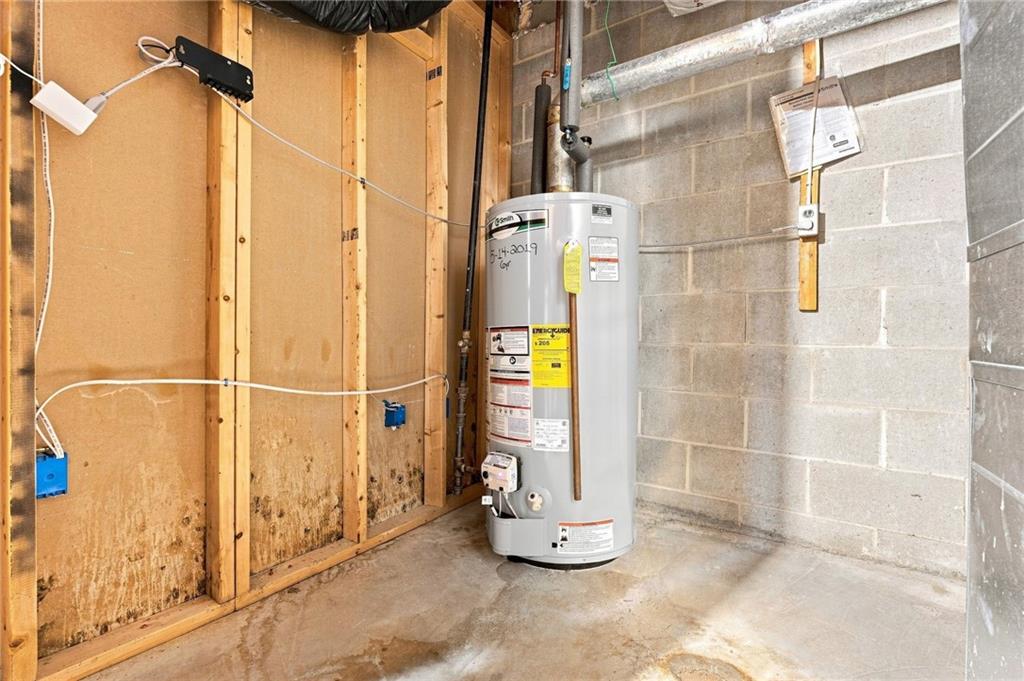
| Appliances | Dishwasher, Dryer, Oven, Range, Refrigerator, Washer, Gas Water Heater |
| Interior Features | Plumbing (Mixed), Insulation (Ceiling), Insulation (Walls) |
| Fireplace Yes / No | No |
| Fireplaces Total | 0 |
| Fireplace Features | None |
| Laundry Features | In Unit |
Exterior
| Foundation Details | Concrete Perimeter |
|---|---|
| Community Features | Bus, Commuter Bus, Highway Access, Hospital, Private School, Public School, Shopping |
| Construction Materials | Brick |
Parking
| Attached Garage Yes / No | No |
|---|---|
| Garage Yes / No | No |
| Parking Features | No Garage, Unassigned |
Utilities
| Utilities | Sewer Connected, Water Connected |
|---|---|
| Electric | 100 Amp Service |
Location
| Community Features | Bus, Commuter Bus, Highway Access, Hospital, Private School, Public School, Shopping |
|---|
Taxes
| Tax Annual Amount | 4069 |
|---|---|
| Tax Assessed Value | 278700 |
| Tax Lot | 23 |
| Tax Year | 2025 |
Area Information
| State | RI |
|---|---|
| County | Providence |
| City | Providence |
| Zip Code | 02908 |
| Area | Providence |
| Community Name | Elmhurst |
| Listing VS Median (in Elmhurst) | |
Price: $369,000 low | high Med: $449,450 sqft: 1,176 low | high Med: 1,741 $ / sqft: $314 low | high Med: $260 On site: 38 low | high Med: 9.5 | |
Market Activity 02908
Request a showing
Request a showing
Contact
Learn More About This Property

| State | RI |
|---|---|
| County | Providence |
| City | Providence |
| Zip Code | 02908 |
| Area | Providence |
| Community Name | Elmhurst |
| Listing VS Median (in Elmhurst) | |
Price: $369,000 low | high Med: $449,450 sqft: 1,176 low | high Med: 1,741 $ / sqft: $314 low | high Med: $260 On site: 38 low | high Med: 9.5 | |