
$619,000 $3,323 est/mo Sourced by Back At You
1075 W Elm St Extension,Brockton, MA 02301
Brockton, MA 02301
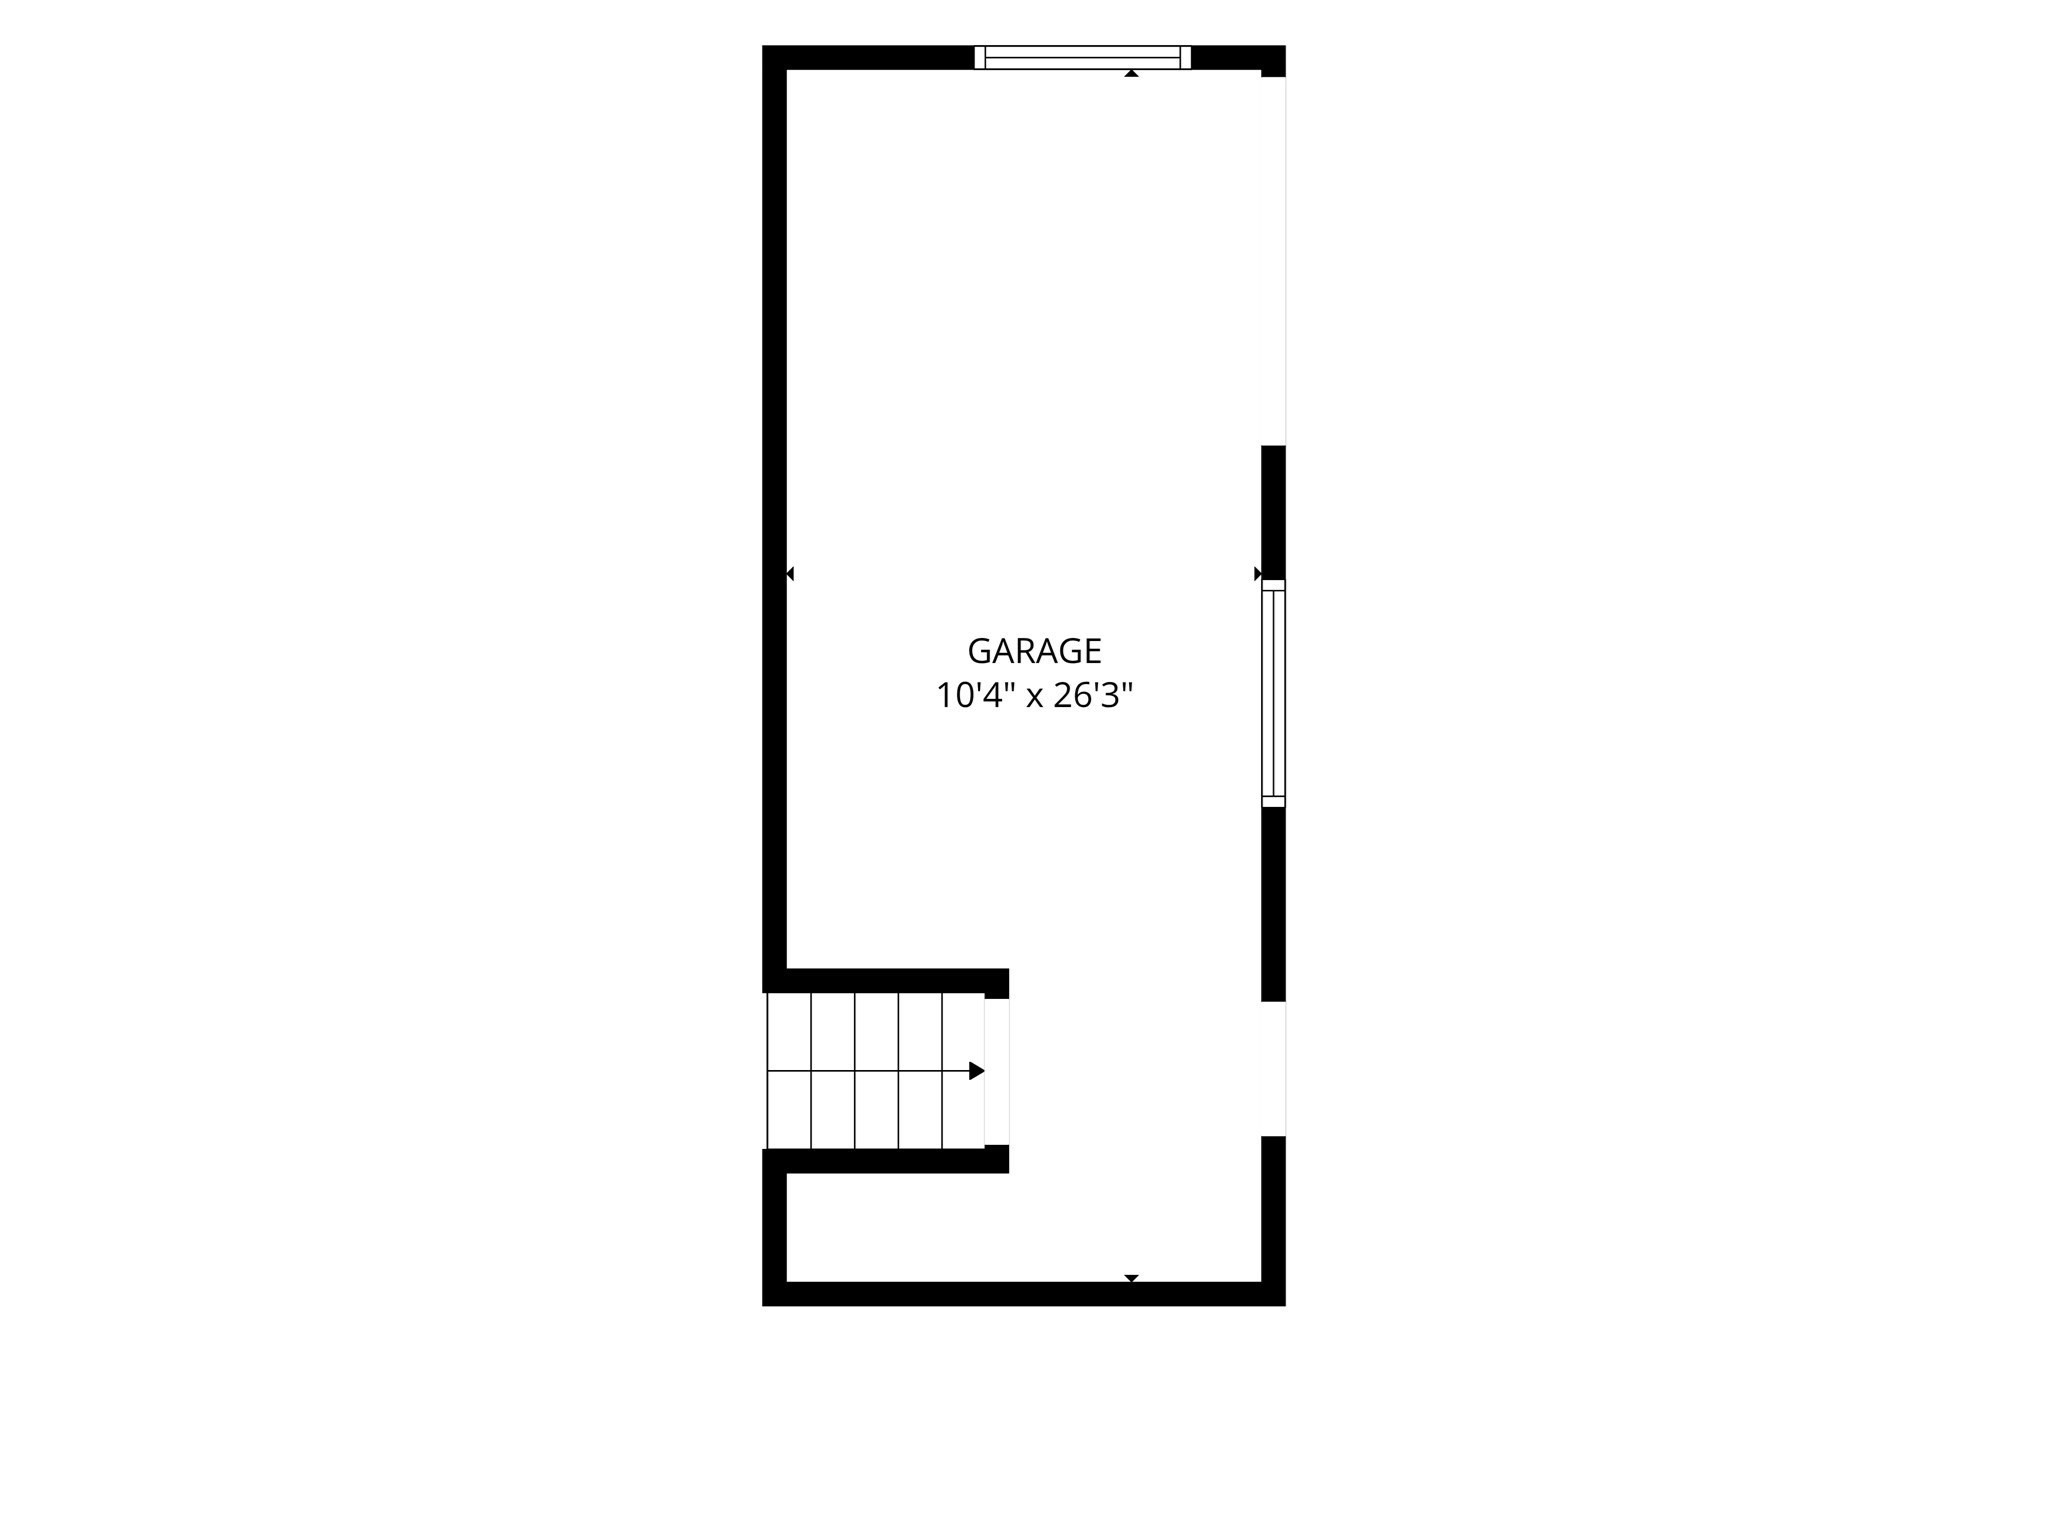

Description
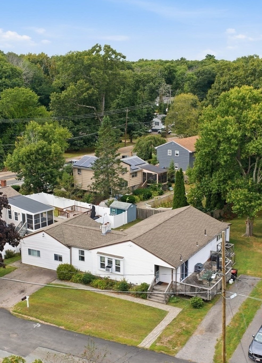
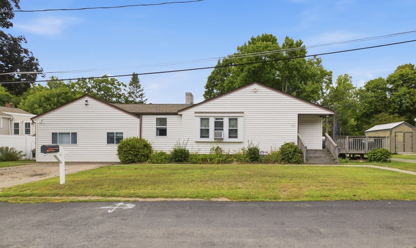
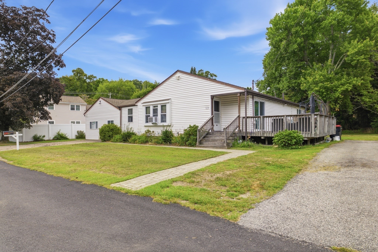
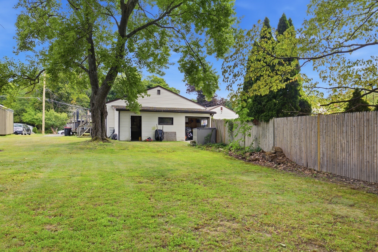
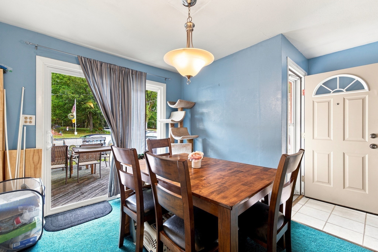
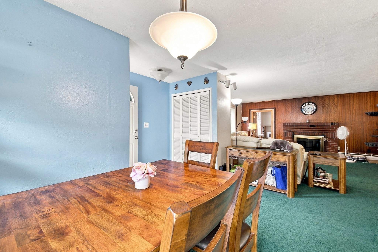
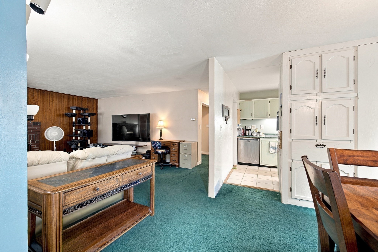
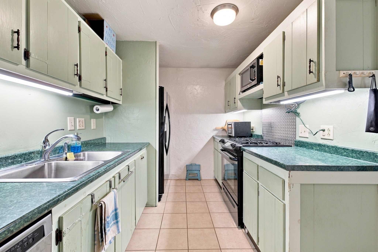
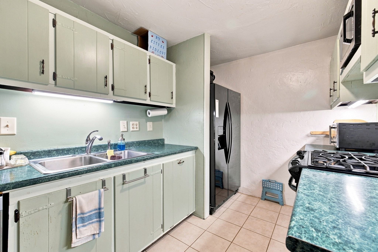
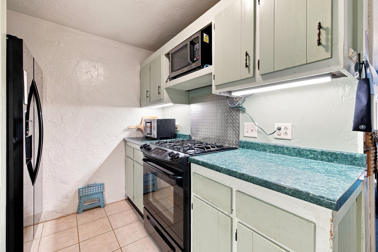
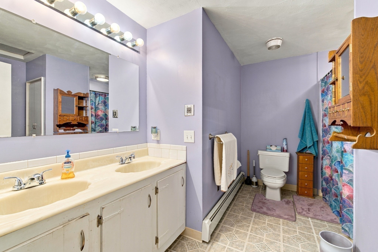
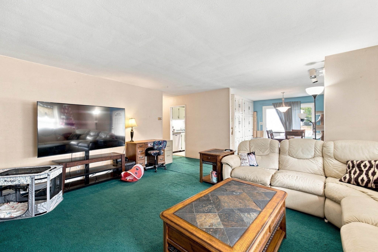
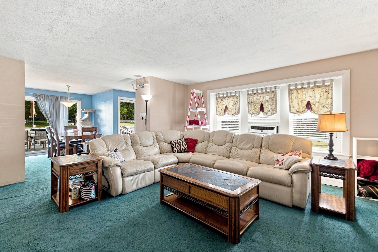
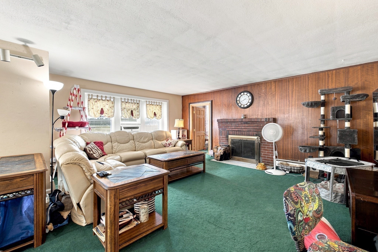
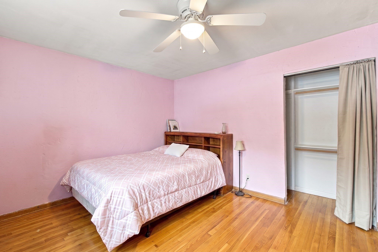
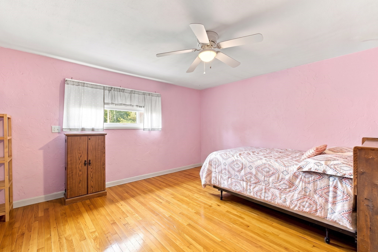
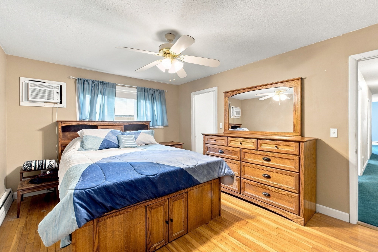
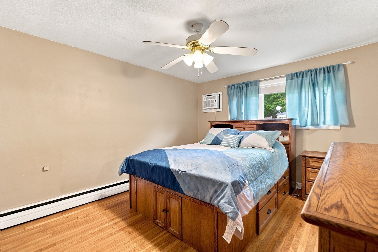
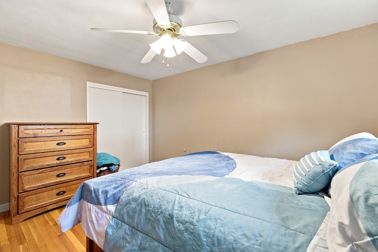
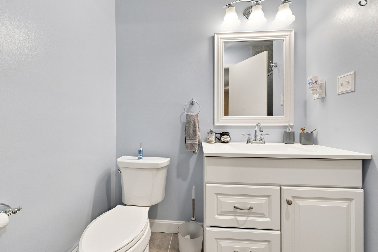
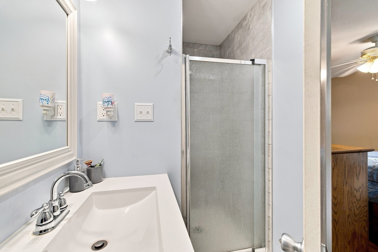
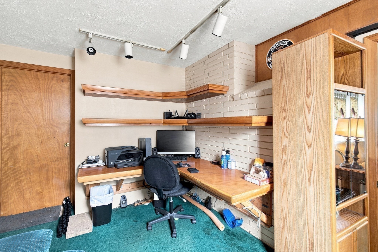
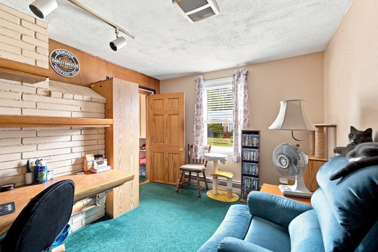
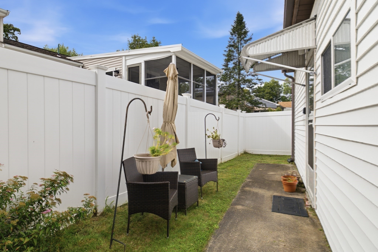
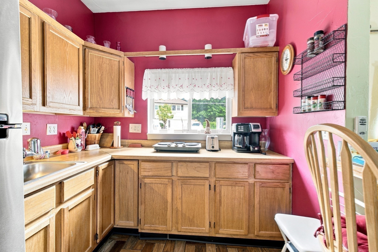
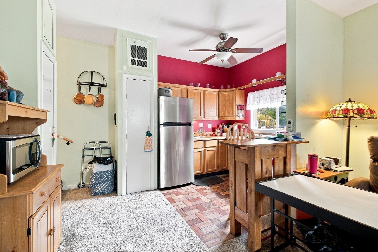
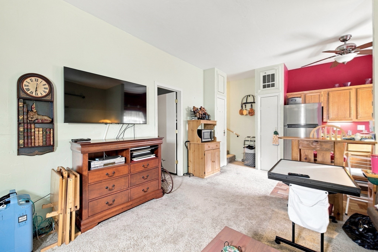
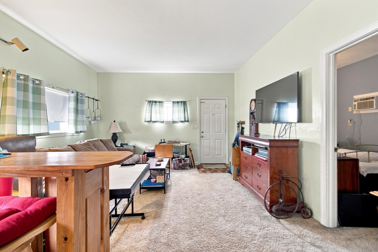
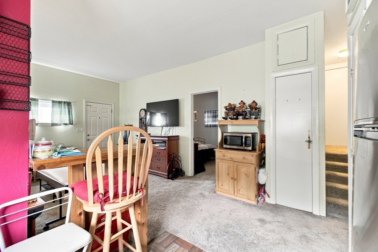
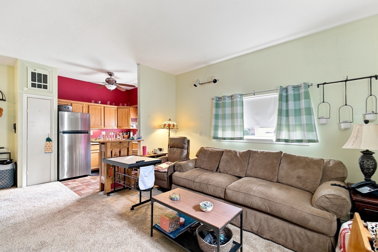
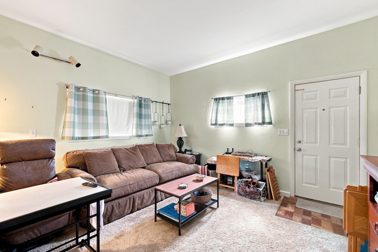
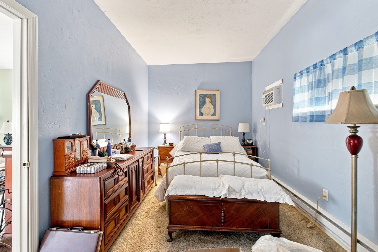
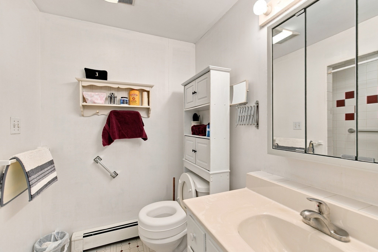
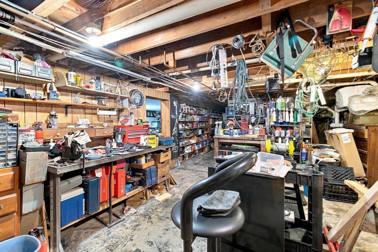
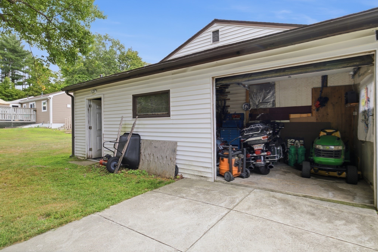
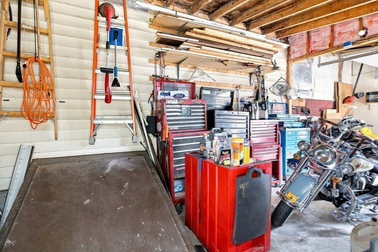
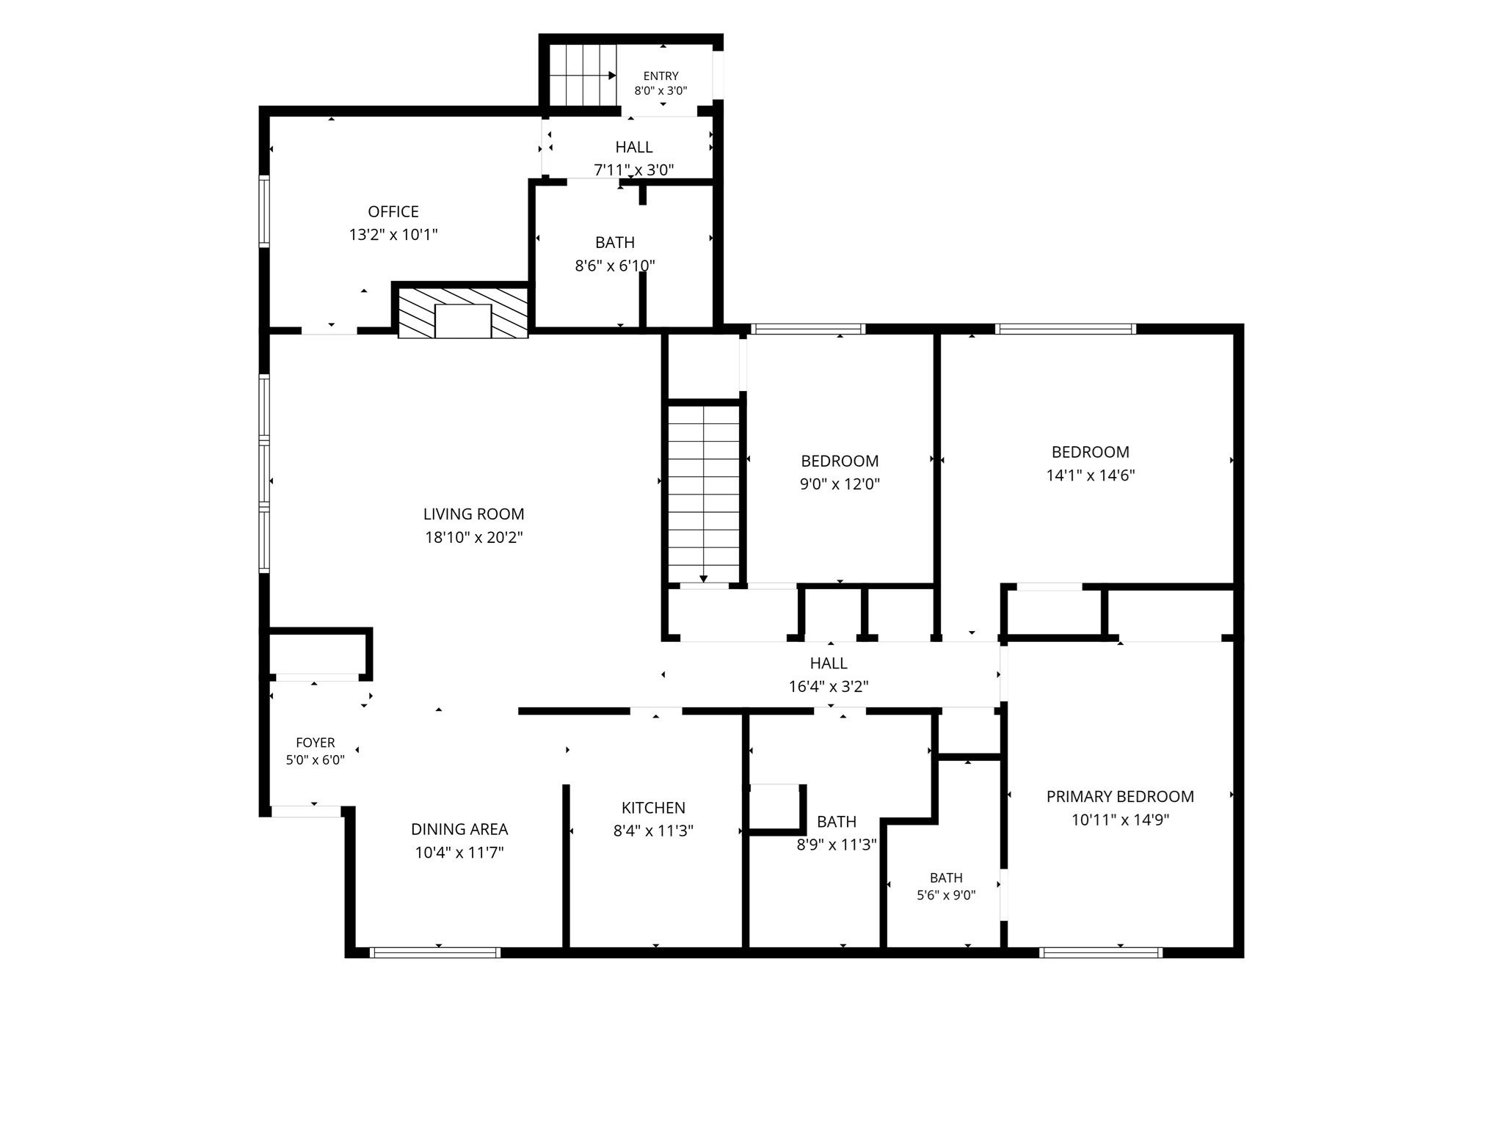
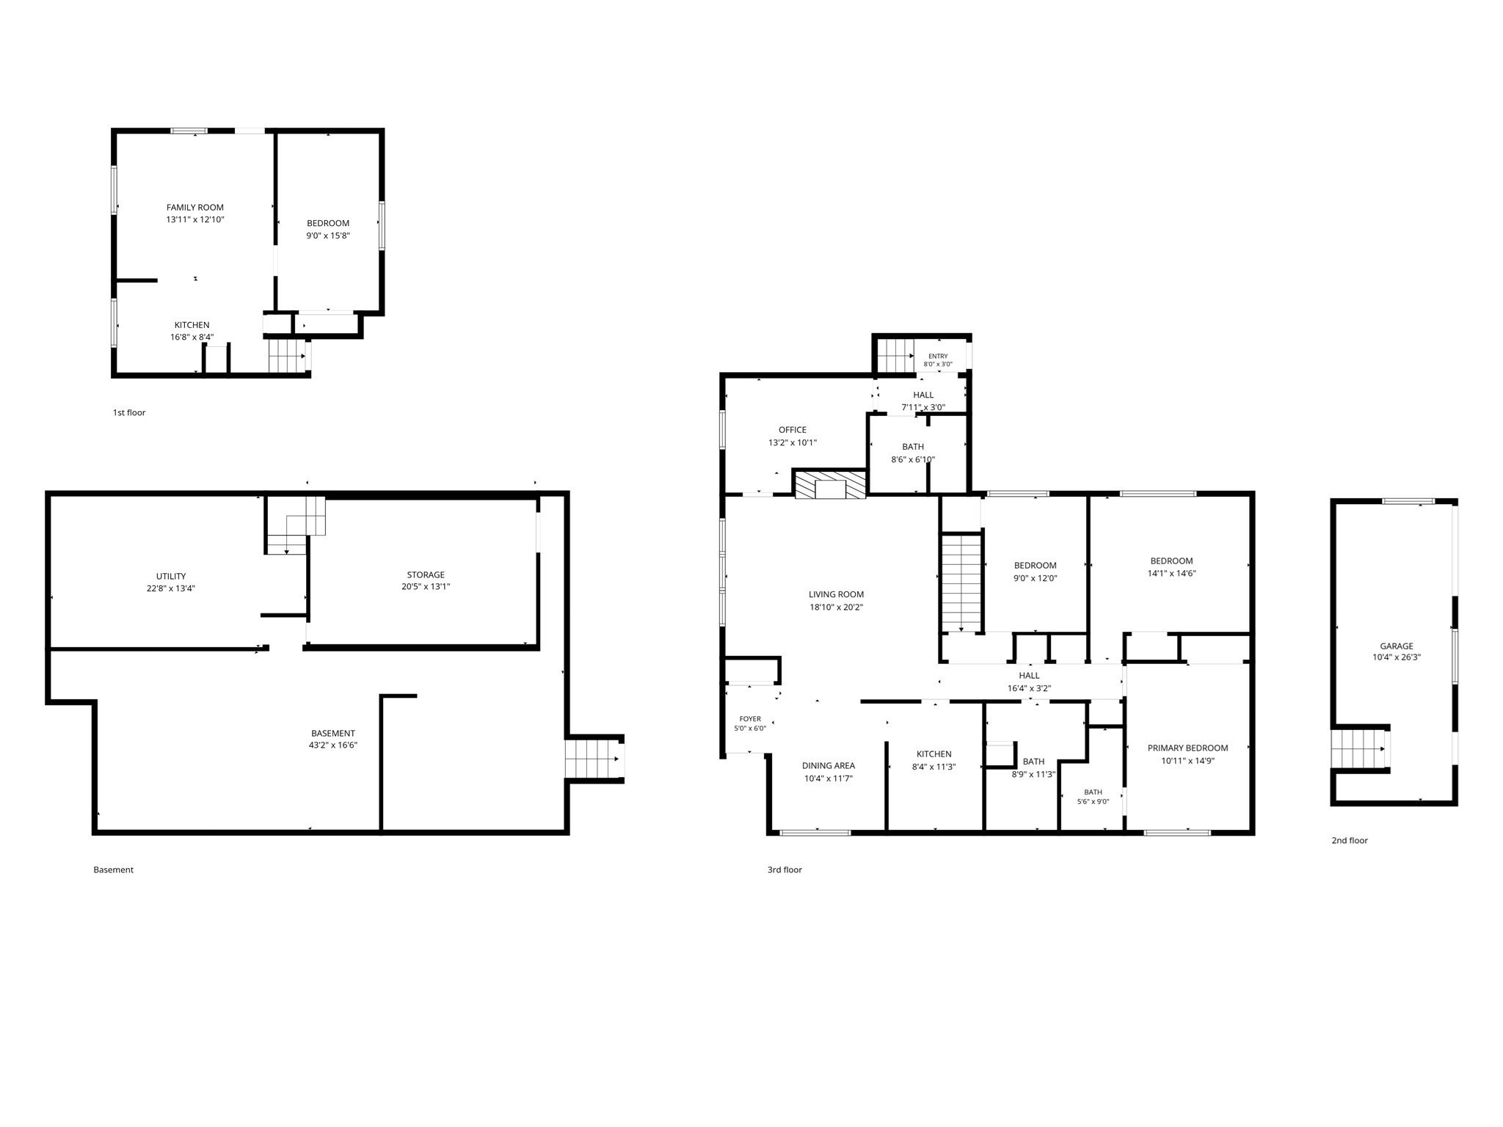
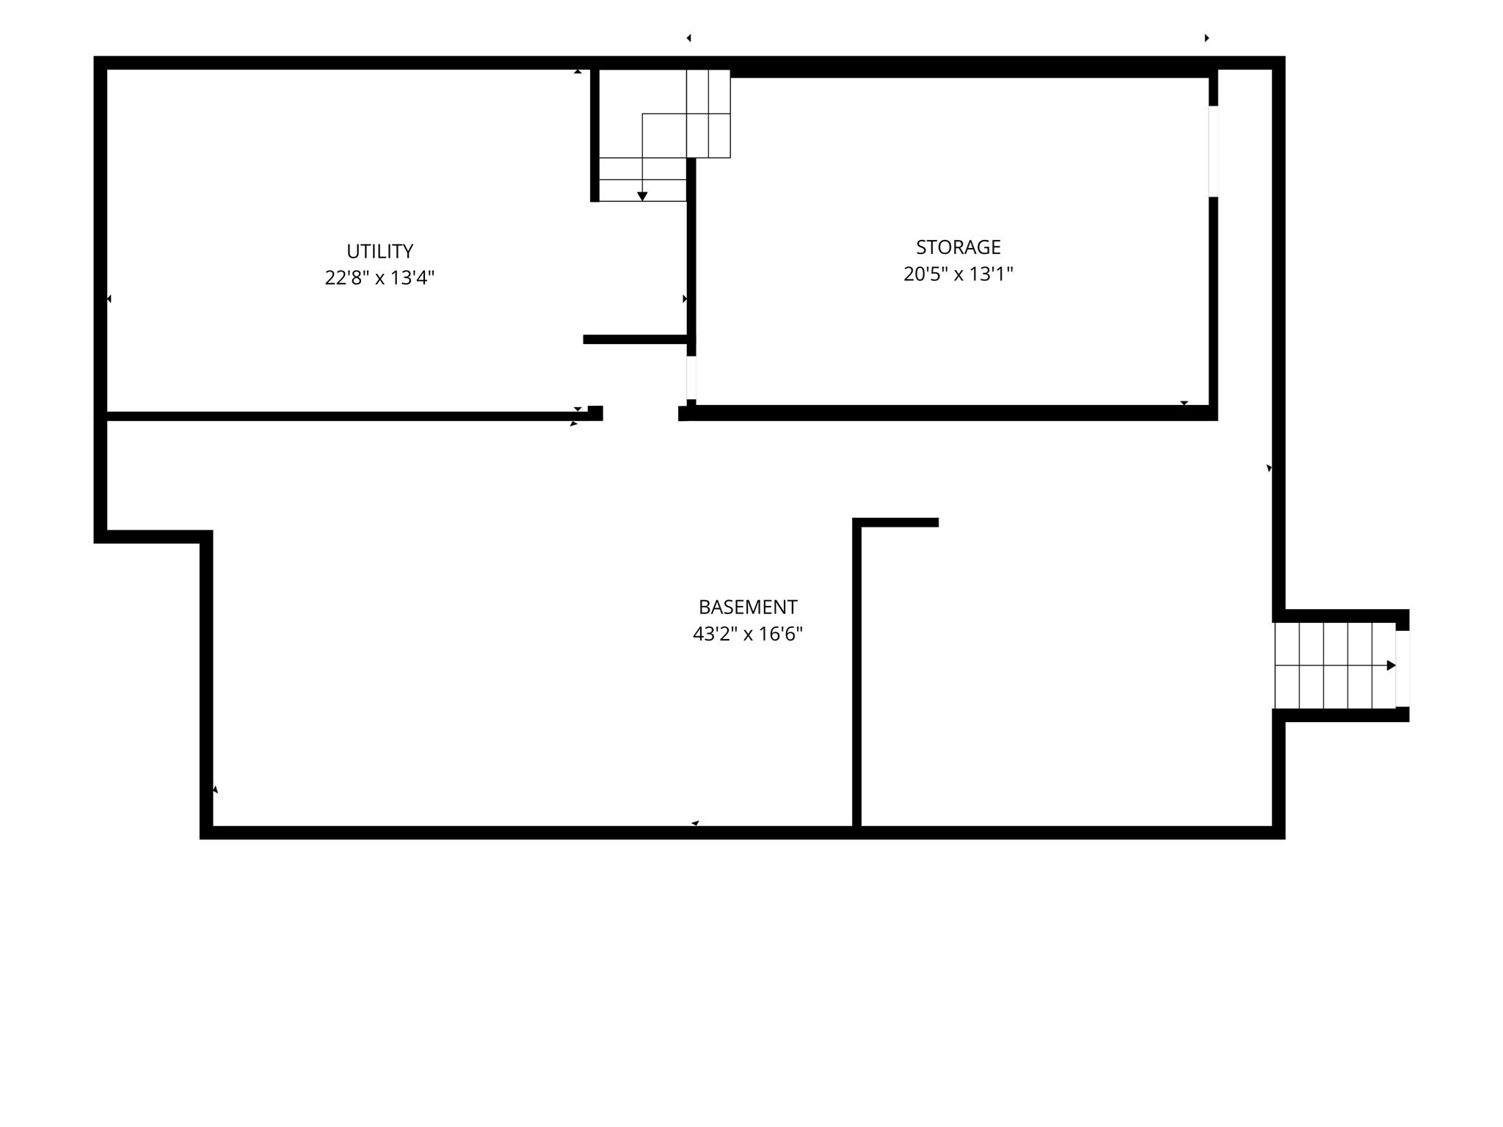
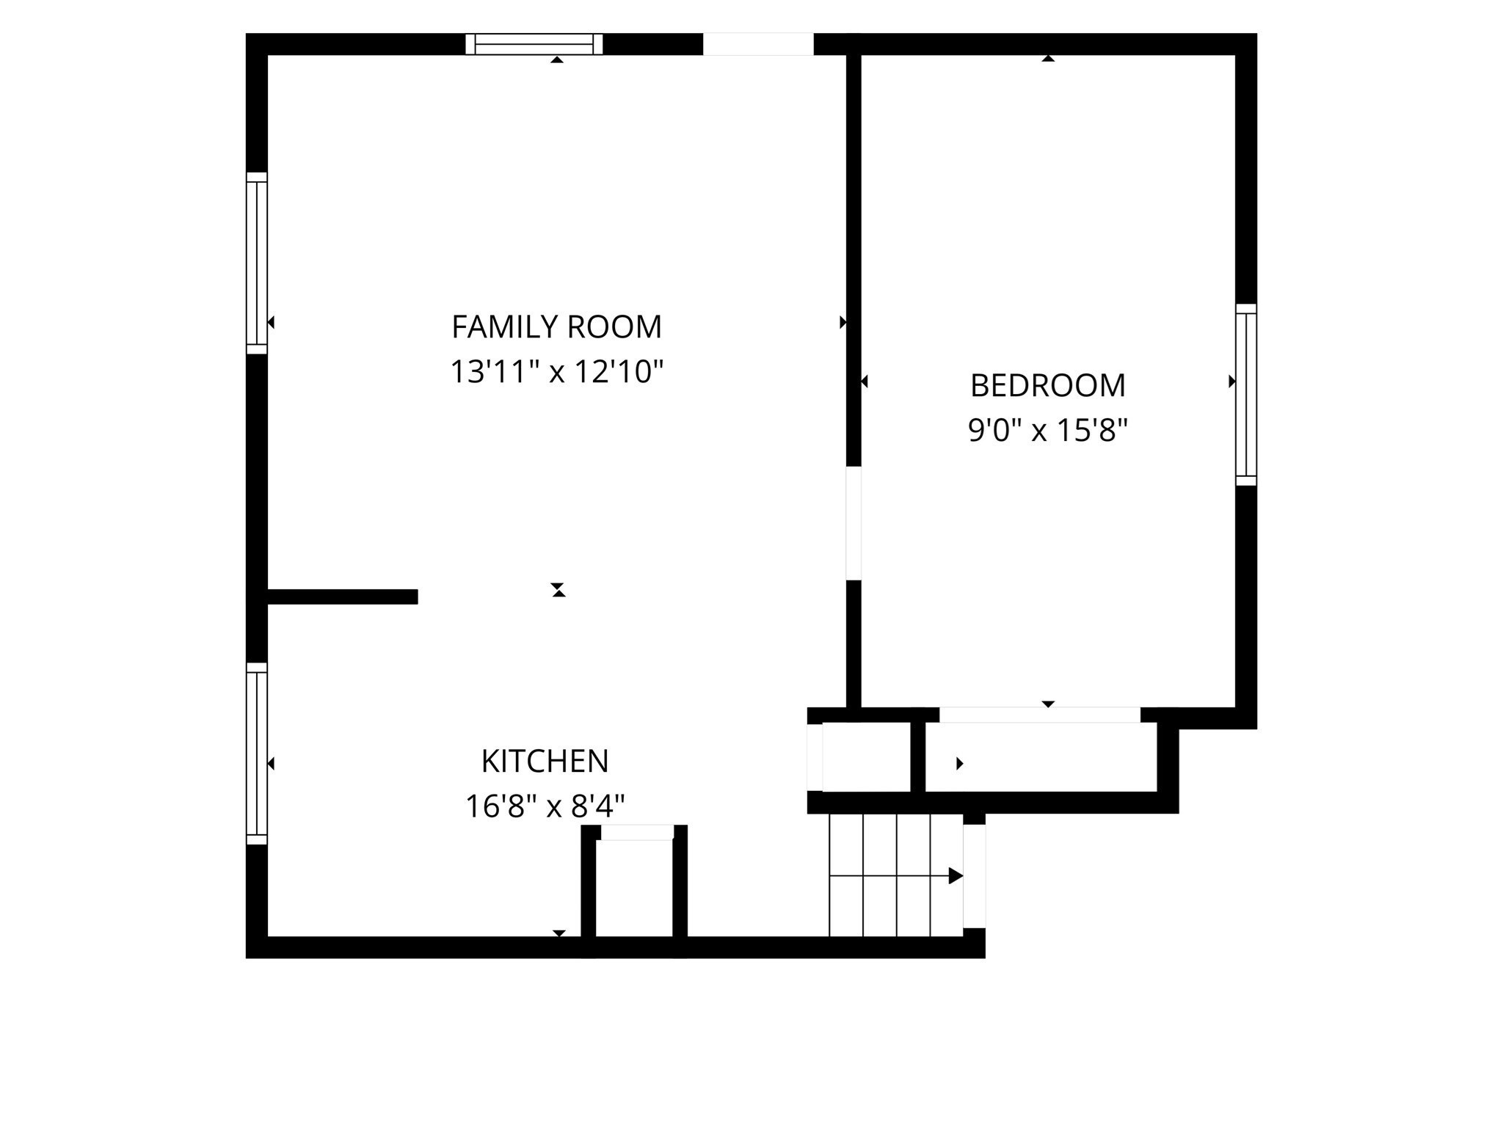
BROCKTON WESTSIDE Side Street Location Oversized Multi Level Ranch Style Home with 2800 Sq feet of Living Space. Offering 4 bedrooms, 3 Baths, A home Office, A Separate Living Quarters. A Fire Placed Livingroom, a Galley Styled Kitchen, A Full Dinningroom, Hardwood Floors, a Work Shop, Laundry Room, & Garage. Plenty of Room for the Large or Extended Family. Some TLC Needed. Close Schools, Shopping, Restaurants, Walmart, and Easy Access to RT 24. Call for your Appointment today!
Details
| MLS # | 73570290 |
|---|---|
| Listing Type | For Sale |
| Style | House |
| Sub-Type | Resale |
| Status | Active |
| Year | 1958 |
| Days On Site | 37 |
| Listing Provided By | EXIT Premier Real Estate | Mark A. Maraglia |
Features
| Bed(s) | 4 |
|---|---|
| Bath(s) | 3 Total |
| SQ Feet | 2,800 |
| Garage | 1 |
| Basement | Y |
| Zoning | R1B |
| Acreage | 0.29 |
| Golf Course | Yes |
Interior
| Rooms Total | 12 |
|---|---|
| Cooling Yes / No | Yes |
| Cooling | Window Unit(s) |
| Heating Yes / No | Yes |
| Heating | Oil |
| Interior Features | Home Office |
| Window Features | Insulated Windows, Storm Window(s) |
| Appliances | Gas Water Heater, Range, Dishwasher, Refrigerator, Washer, Dryer |
| Fireplace Features | Living Room |
| Fireplaces Total | 1 |
| Fireplace Yes / No | Yes |
| Flooring | Carpet, Hardwood, Flooring - Wall to Wall Carpet |
Exterior
| Exterior Features | Deck, Deck - Wood, Patio |
|---|---|
| Roof | Shingle |
| Construction Materials | Frame |
| Foundation Details | Concrete Perimeter |
| Lot Features | Cleared, Level |
Parking
| Garage Yes / No | Yes |
|---|---|
| Attached Garage Yes / No | Yes |
| Parking Features | Attached, Storage, Paved Drive, Off Street, Paved |
| Open Parking Yes / No | Yes |
Utilities
| Utilities | for Gas Range, Washer Hookup |
|---|---|
| Sewer | Public Sewer |
| Electric | Circuit Breakers, 150 Amp Service |
Taxes
| Tax Annual Amount | 6085 |
|---|---|
| Tax Assessed Value | 502500 |
| Tax Year | 2025 |
Location
| Community Features | Public Transportation, Shopping, Tennis Court(s), Park, Walk/Jog Trails, Golf, Medical Facility, Laundromat, Highway Access, House of Worship, Public School, T-Station |
|---|---|
| Senior Community Yes / No | No |
Area Information
| State | MA |
|---|---|
| County | Plymouth |
| City | Brockton |
| Zip Code | 02301 |
| Area | Plymouth |
| School District | Brockton High School |
| Elementary School | Hancock |
| High School | Brockton High School |
| Listing VS Median (in 02301) | |
Price: $619,000 low | high Med: $524,900 sqft: 2,800 low | high Med: 1,441 $ / sqft: $221 low | high Med: $364 On site: 37 low | high Med: 15 | |
Market Activity 02301
Request a showing
Request a showing
Contact
Learn More About This Property

| State | MA |
|---|---|
| County | Plymouth |
| City | Brockton |
| Zip Code | 02301 |
| Area | Plymouth |
| School District | Brockton High School |
| Elementary School | Hancock |
| High School | Brockton High School |
| Listing VS Median (in 02301) | |
Price: $619,000 low | high Med: $524,900 sqft: 2,800 low | high Med: 1,441 $ / sqft: $221 low | high Med: $364 On site: 37 low | high Med: 15 | |
Nearby Listings (Within 1/2 mile)
Price: $464K - $773K
sqft: 2,000 - 3,500
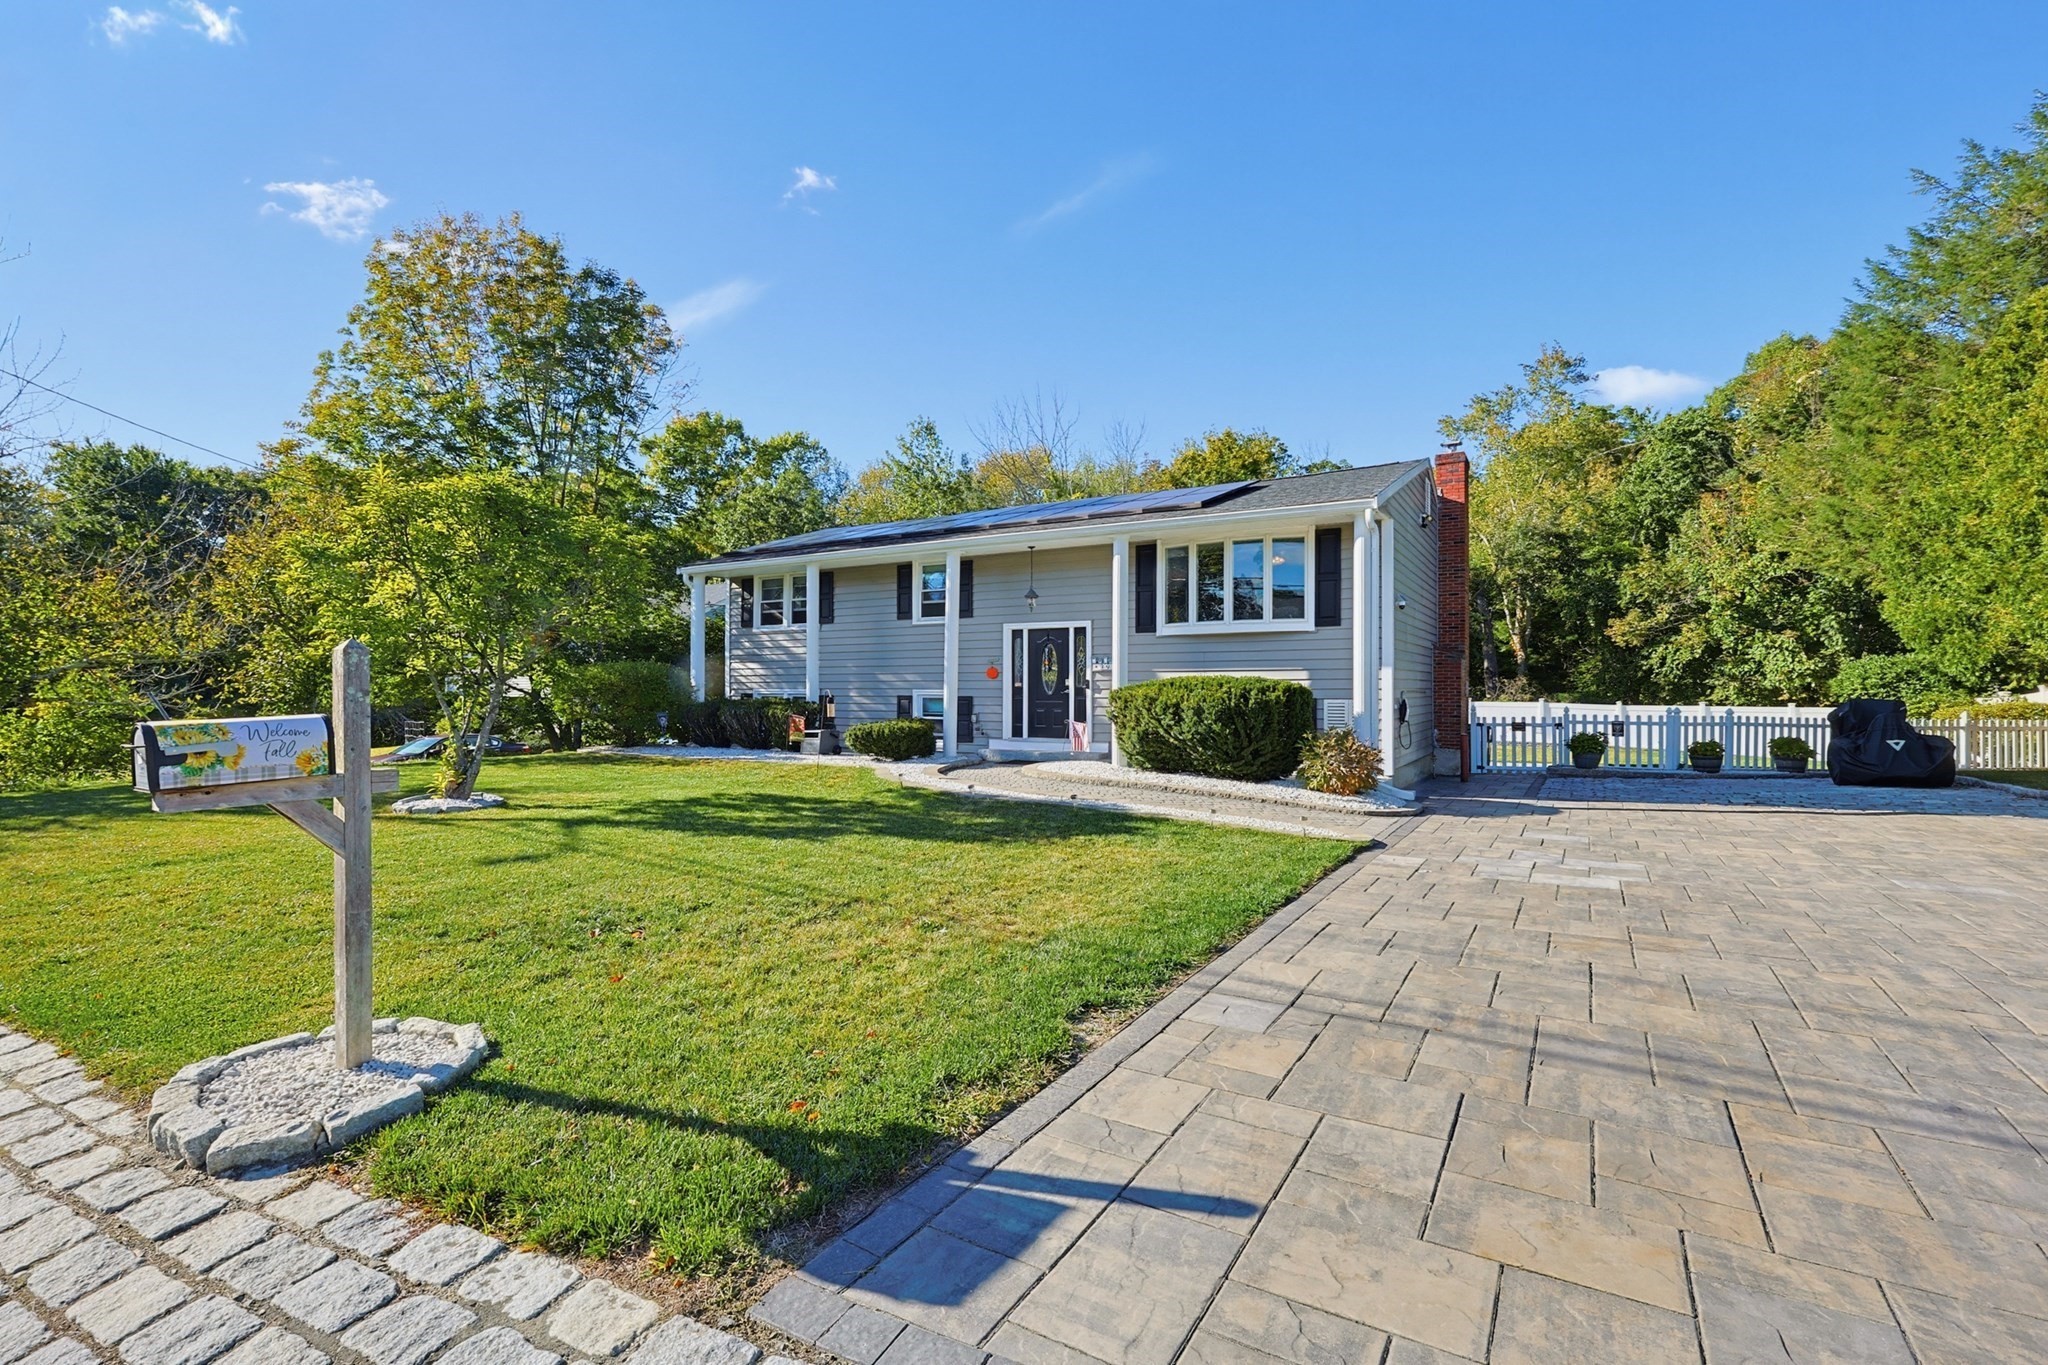 | $739,90039 Candy LnBrockton, MA 02301 |
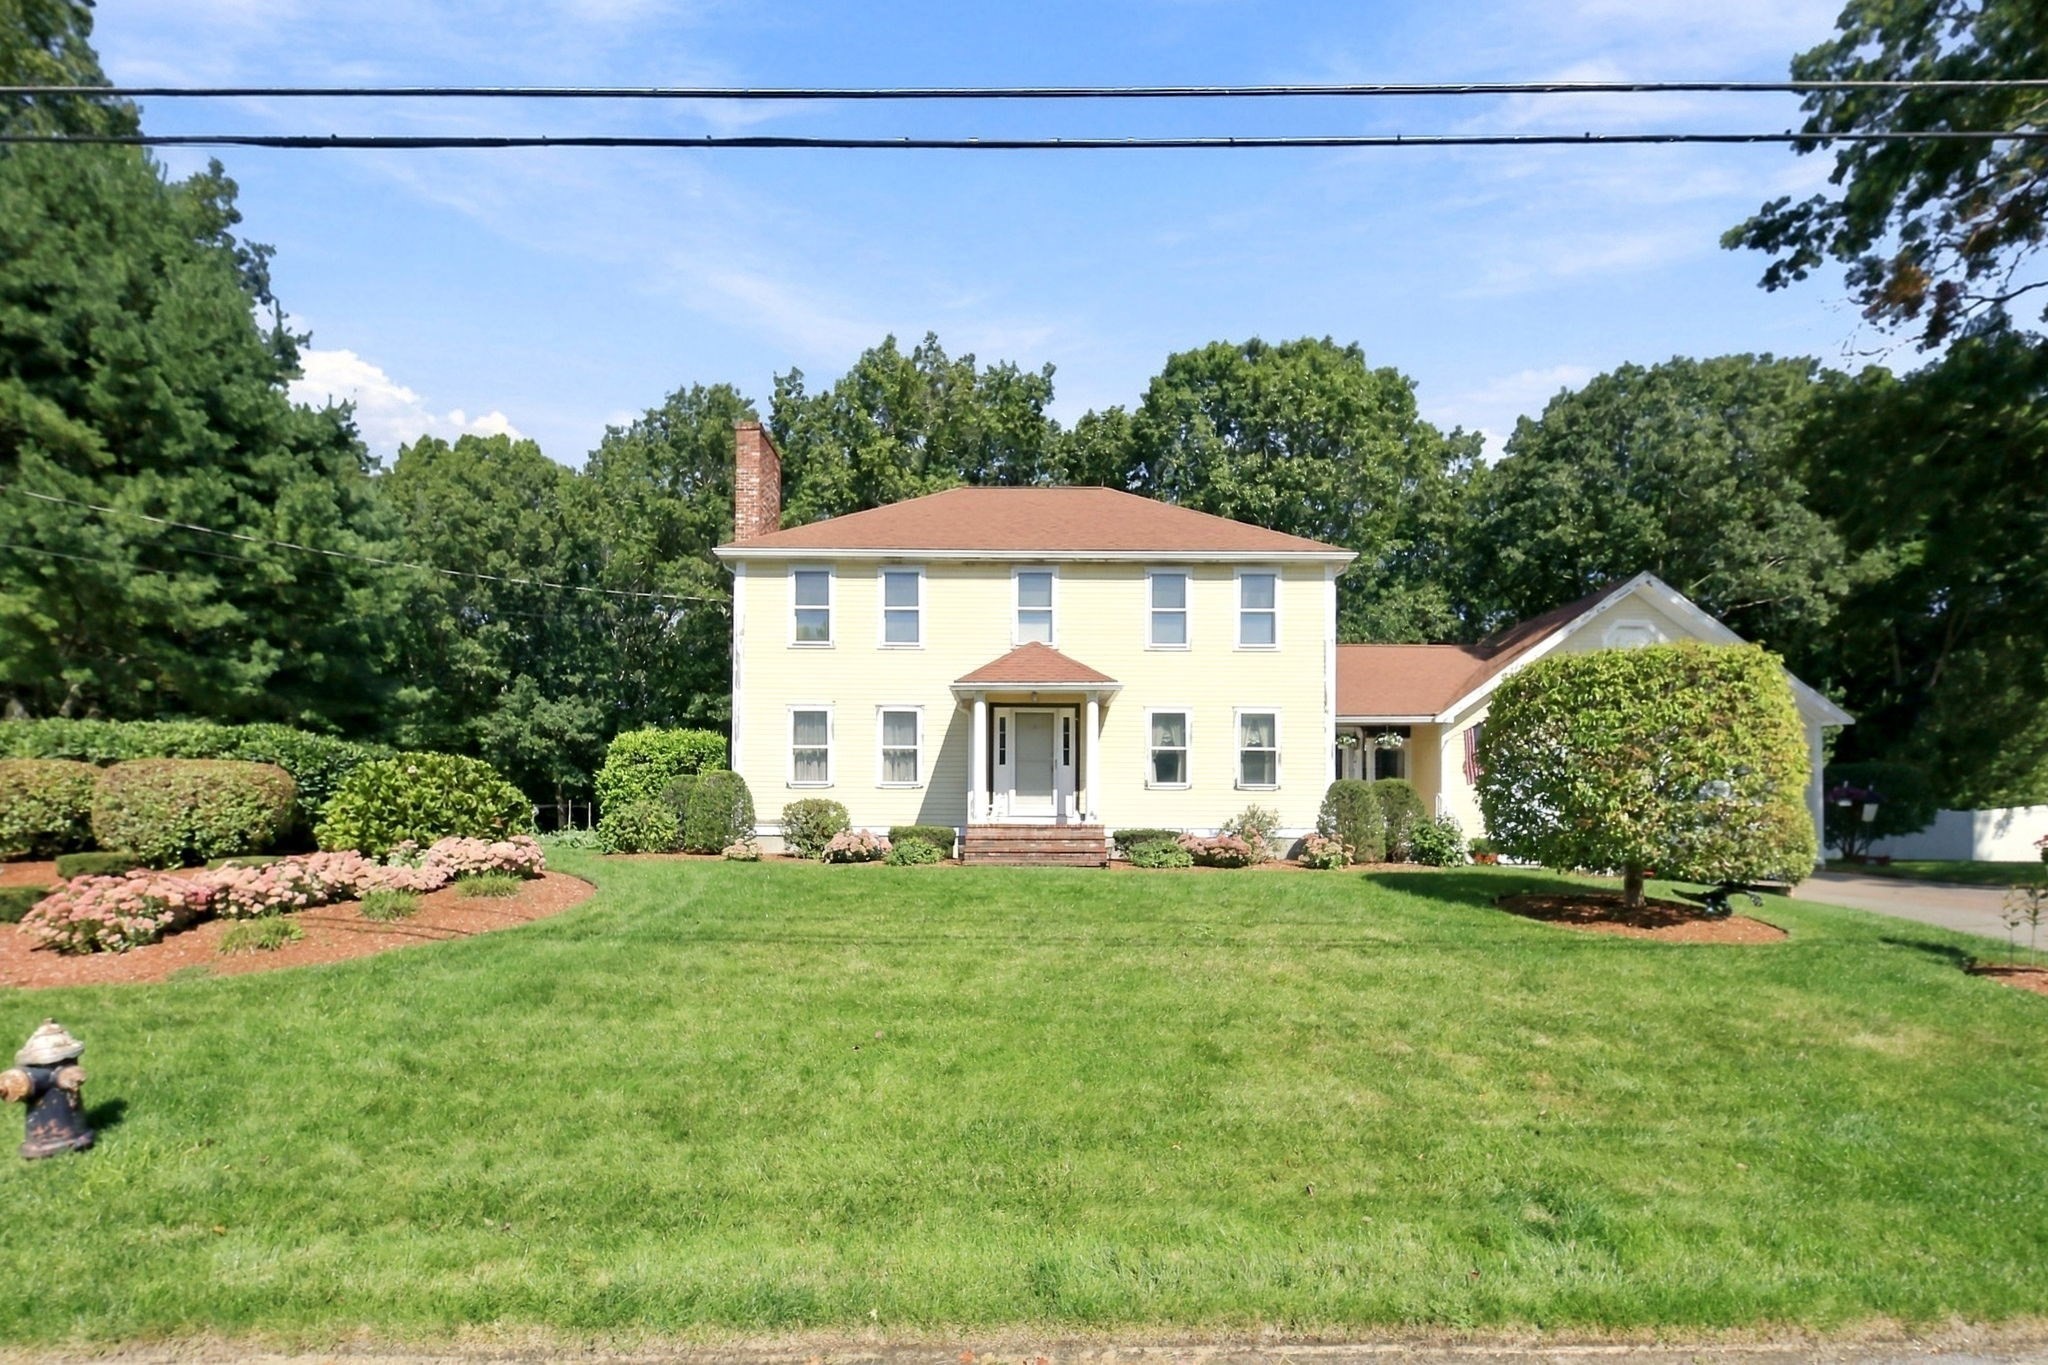 | $649,90043 Santee RdBrockton, MA 02301 |
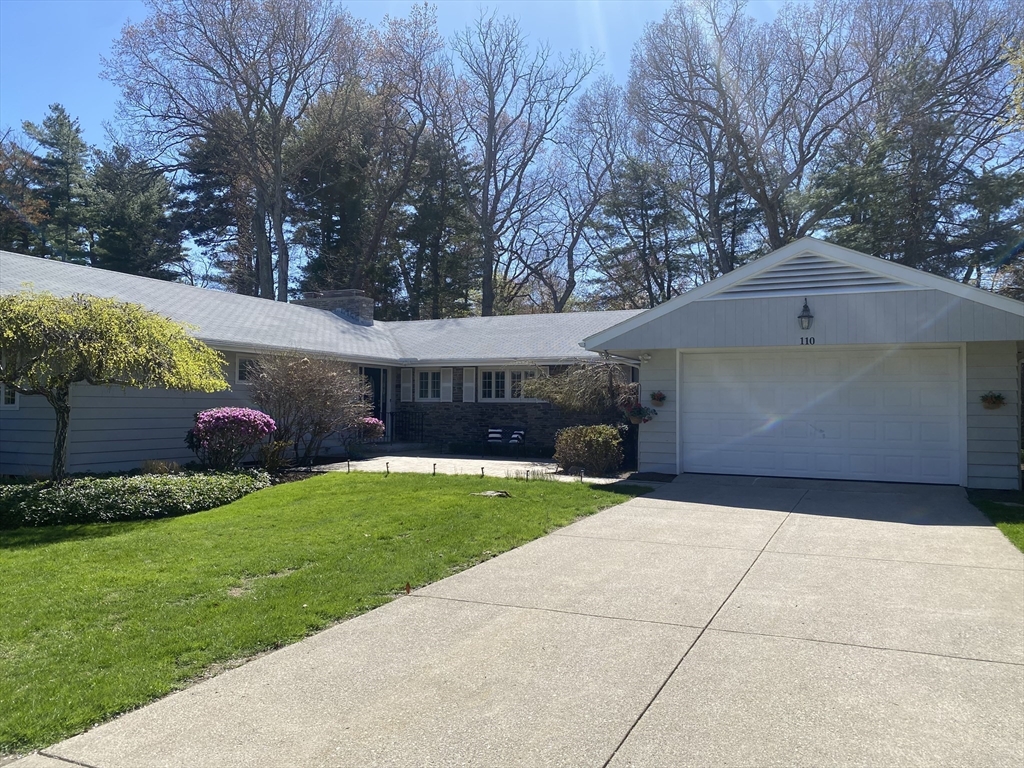 | $765,000110 Fairview AvenueBrockton, MA 02301 |
Listing Updated: October 7, 2026 at 2:14:28 AM PDT