100 Graton Street # A,Millbury, MA 01527
Millbury, MA 01527


Description
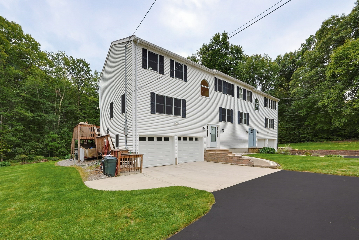
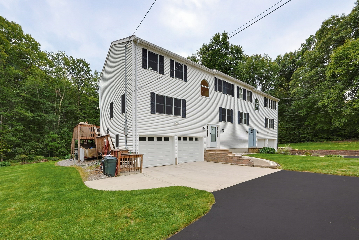
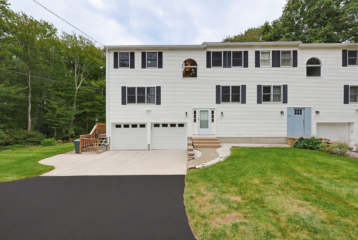
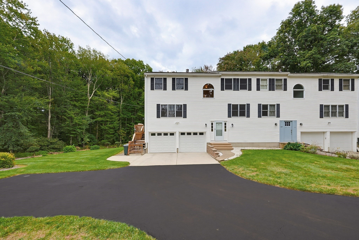
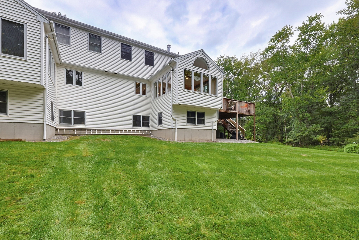
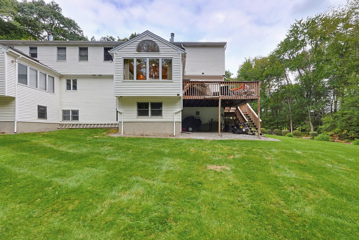
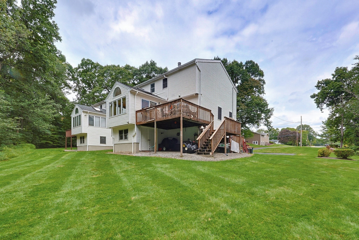
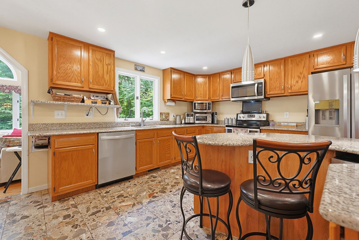
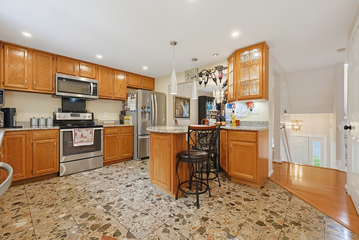
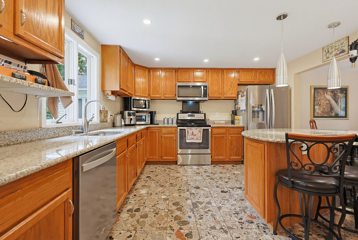
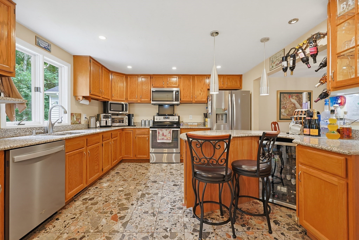
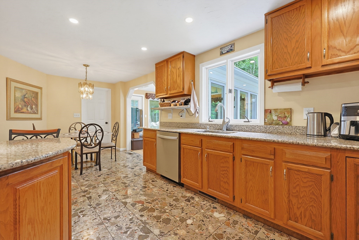
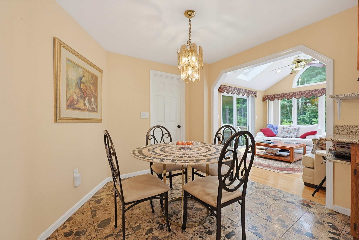
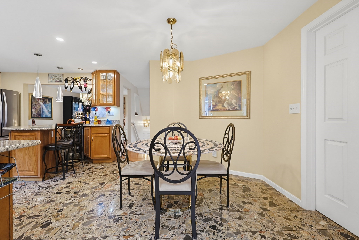
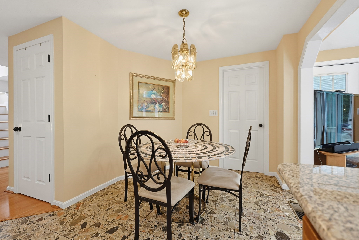
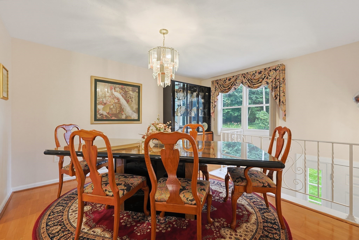
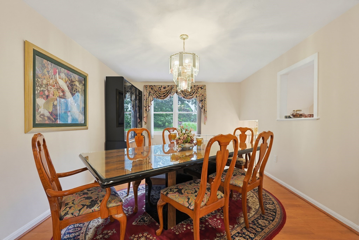
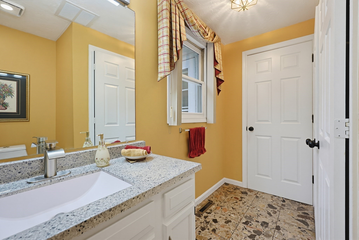
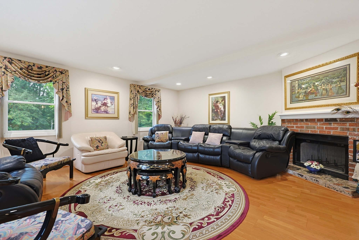
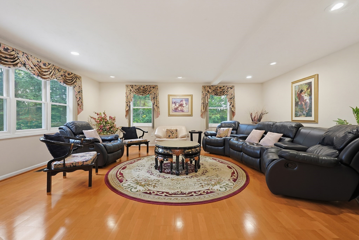
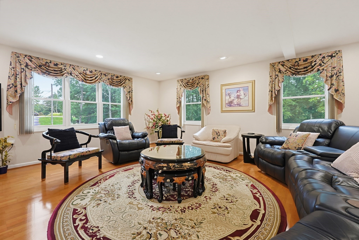
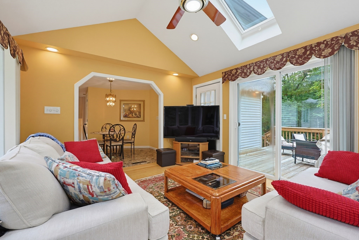
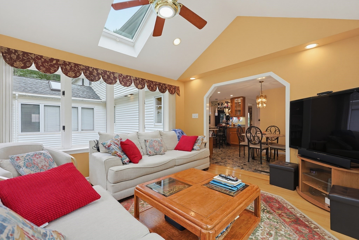
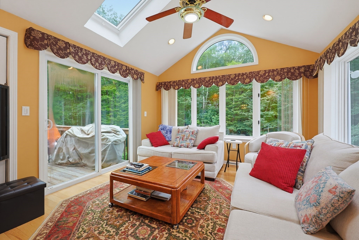
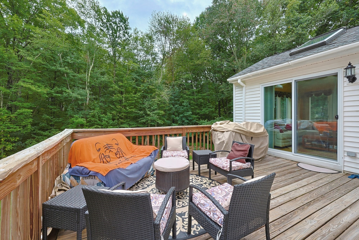
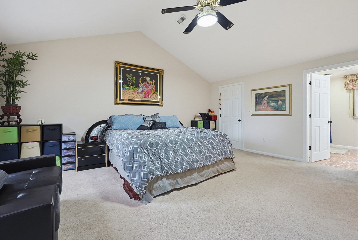
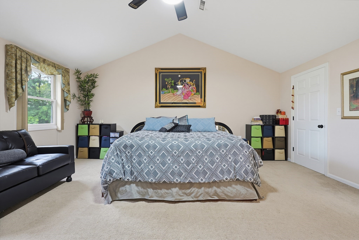
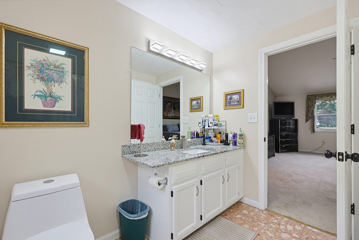
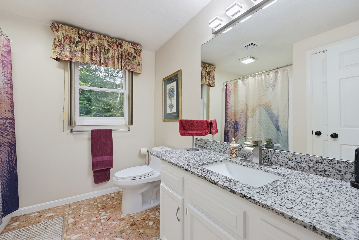
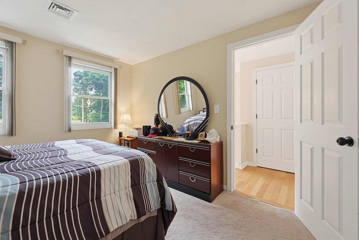
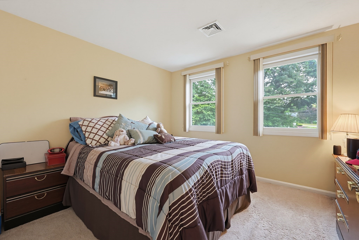
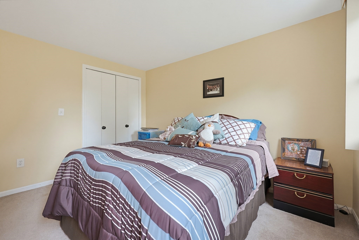
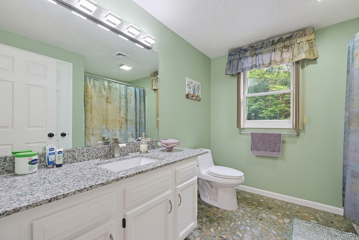
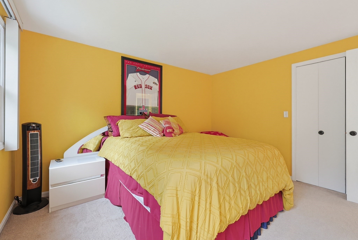
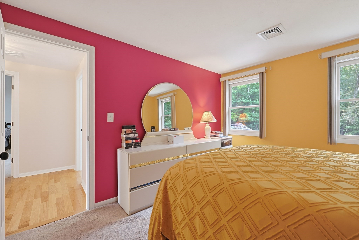
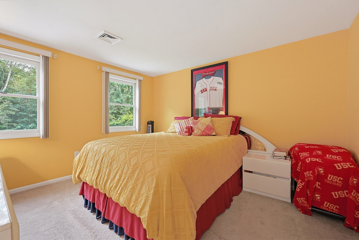
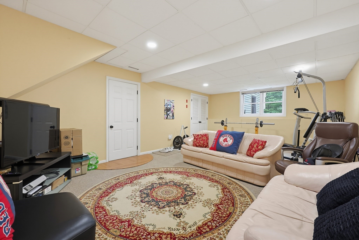
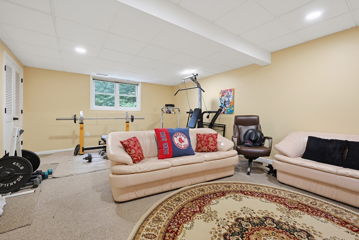
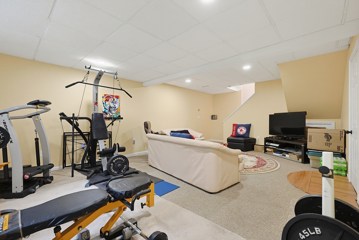
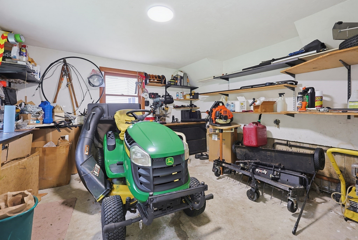
Sprawling meticulously maintained attached executive colonial, with almost 2,800 square feet for less than a detached single family. Presenting an unparalleled opportunity for discerning homeowners seeking an elevated lifestyle in a highly desirable location. This home is straight out of a magazine with designer floors and kitchen, that includes a bar, liquor refrigerator, 2 microwaves, granite countertops, with recent upgraded stainless appliances, and more. Not to mention off the kitchen is a full season sun room with a large deck for watching the stars at night or the snow fall in winter. Seller is leaving all windows treatments and blinds! This home is move in ready! Every little detail was thought about in this home, including a back room with a workshop for the craftsman or simply extra storage for the lawnmower and tools. The home has a massive private gorgeous professionally landscaped yard, that is often visited by wildlife. The basement is a great extra space for movie night, a workout room, or for kids or teens needing a separate hangout. Close to the Grafton line and easy commuting to 146, this property is a must see! Please see MLS #: 73579750 for documents.
Details
| MLS # | 73579752 |
|---|---|
| Listing Type | For Sale |
| Style | Condominium |
| Sub-Type | Resale |
| Status | Active |
| Year | 1989 |
| Days On Site | 17 |
| Listing Provided By | Its My Real Estate | Jodi Healy |
Features
| Bed(s) | 3 |
|---|---|
| Bath(s) | 3 Total |
| SQ Feet | 2,740 |
| Garage | 2 |
| Basement | Y |
| Story(s) | 3 |
| Units | 2 |
| Zoning | Res |
| Acreage | 1.70 |
| Golf Course | Yes |
Interior
| Rooms Total | 11 |
|---|---|
| Cooling Yes / No | Yes |
| Cooling | Central Air |
| Heating Yes / No | Yes |
| Heating | Central |
| Interior Features | Ceiling Fan(s), Open Floorplan, Recessed Lighting, Slider, Sun Room |
| Window Features | Skylight(s), Window(s) - Picture, Insulated Windows |
| Appliances | Range, Dishwasher, Microwave, Refrigerator, Other |
| Fireplace Features | Living Room |
| Fireplaces Total | 1 |
| Fireplace Yes / No | Yes |
| Flooring | Wood, Tile, Carpet, Flooring - Hardwood |
Exterior
| Exterior Features | Balcony / Deck, Deck - Wood |
|---|---|
| Roof | Shingle |
| Security Features | Security System |
| Construction Materials | Frame |
Parking
| Garage Yes / No | Yes |
|---|---|
| Attached Garage Yes / No | Yes |
| Parking Features | Under, Deeded, Off Street, Driveway |
| Open Parking Yes / No | Yes |
Utilities
| Utilities | for Electric Range, for Electric Dryer |
|---|---|
| Sewer | Private Sewer |
| Electric | Circuit Breakers |
Taxes
| Tax Annual Amount | 8900 |
|---|---|
| Tax Assessed Value | 650000 |
| Tax Year | 2025 |
Location
| Community Features | Public Transportation, Shopping, Pool, Walk/Jog Trails, Stable(s), Golf, Medical Facility, Laundromat, Bike Path, Conservation Area, Highway Access, T-Station |
|---|---|
| Senior Community Yes / No | No |
Area Information
| State | MA |
|---|---|
| County | Worcester |
| City | Millbury |
| Zip Code | 01527 |
| Area | Worcester |
| Listing VS Median (in 01527) | |
Price: $599,000 low | high Med: $450,000 sqft: 2,740 low | high Med: 1,746 $ / sqft: $219 low | high Med: $258 On site: 17 low | high Med: 47 | |
Market Activity 01527
Request a showing
Request a showing
Contact
Learn More About This Property

| State | MA |
|---|---|
| County | Worcester |
| City | Millbury |
| Zip Code | 01527 |
| Area | Worcester |
| Listing VS Median (in 01527) | |
Price: $599,000 low | high Med: $450,000 sqft: 2,740 low | high Med: 1,746 $ / sqft: $219 low | high Med: $258 On site: 17 low | high Med: 47 | |