
 Live Stream: 09/27 8:30 AM - 10:30 AM Register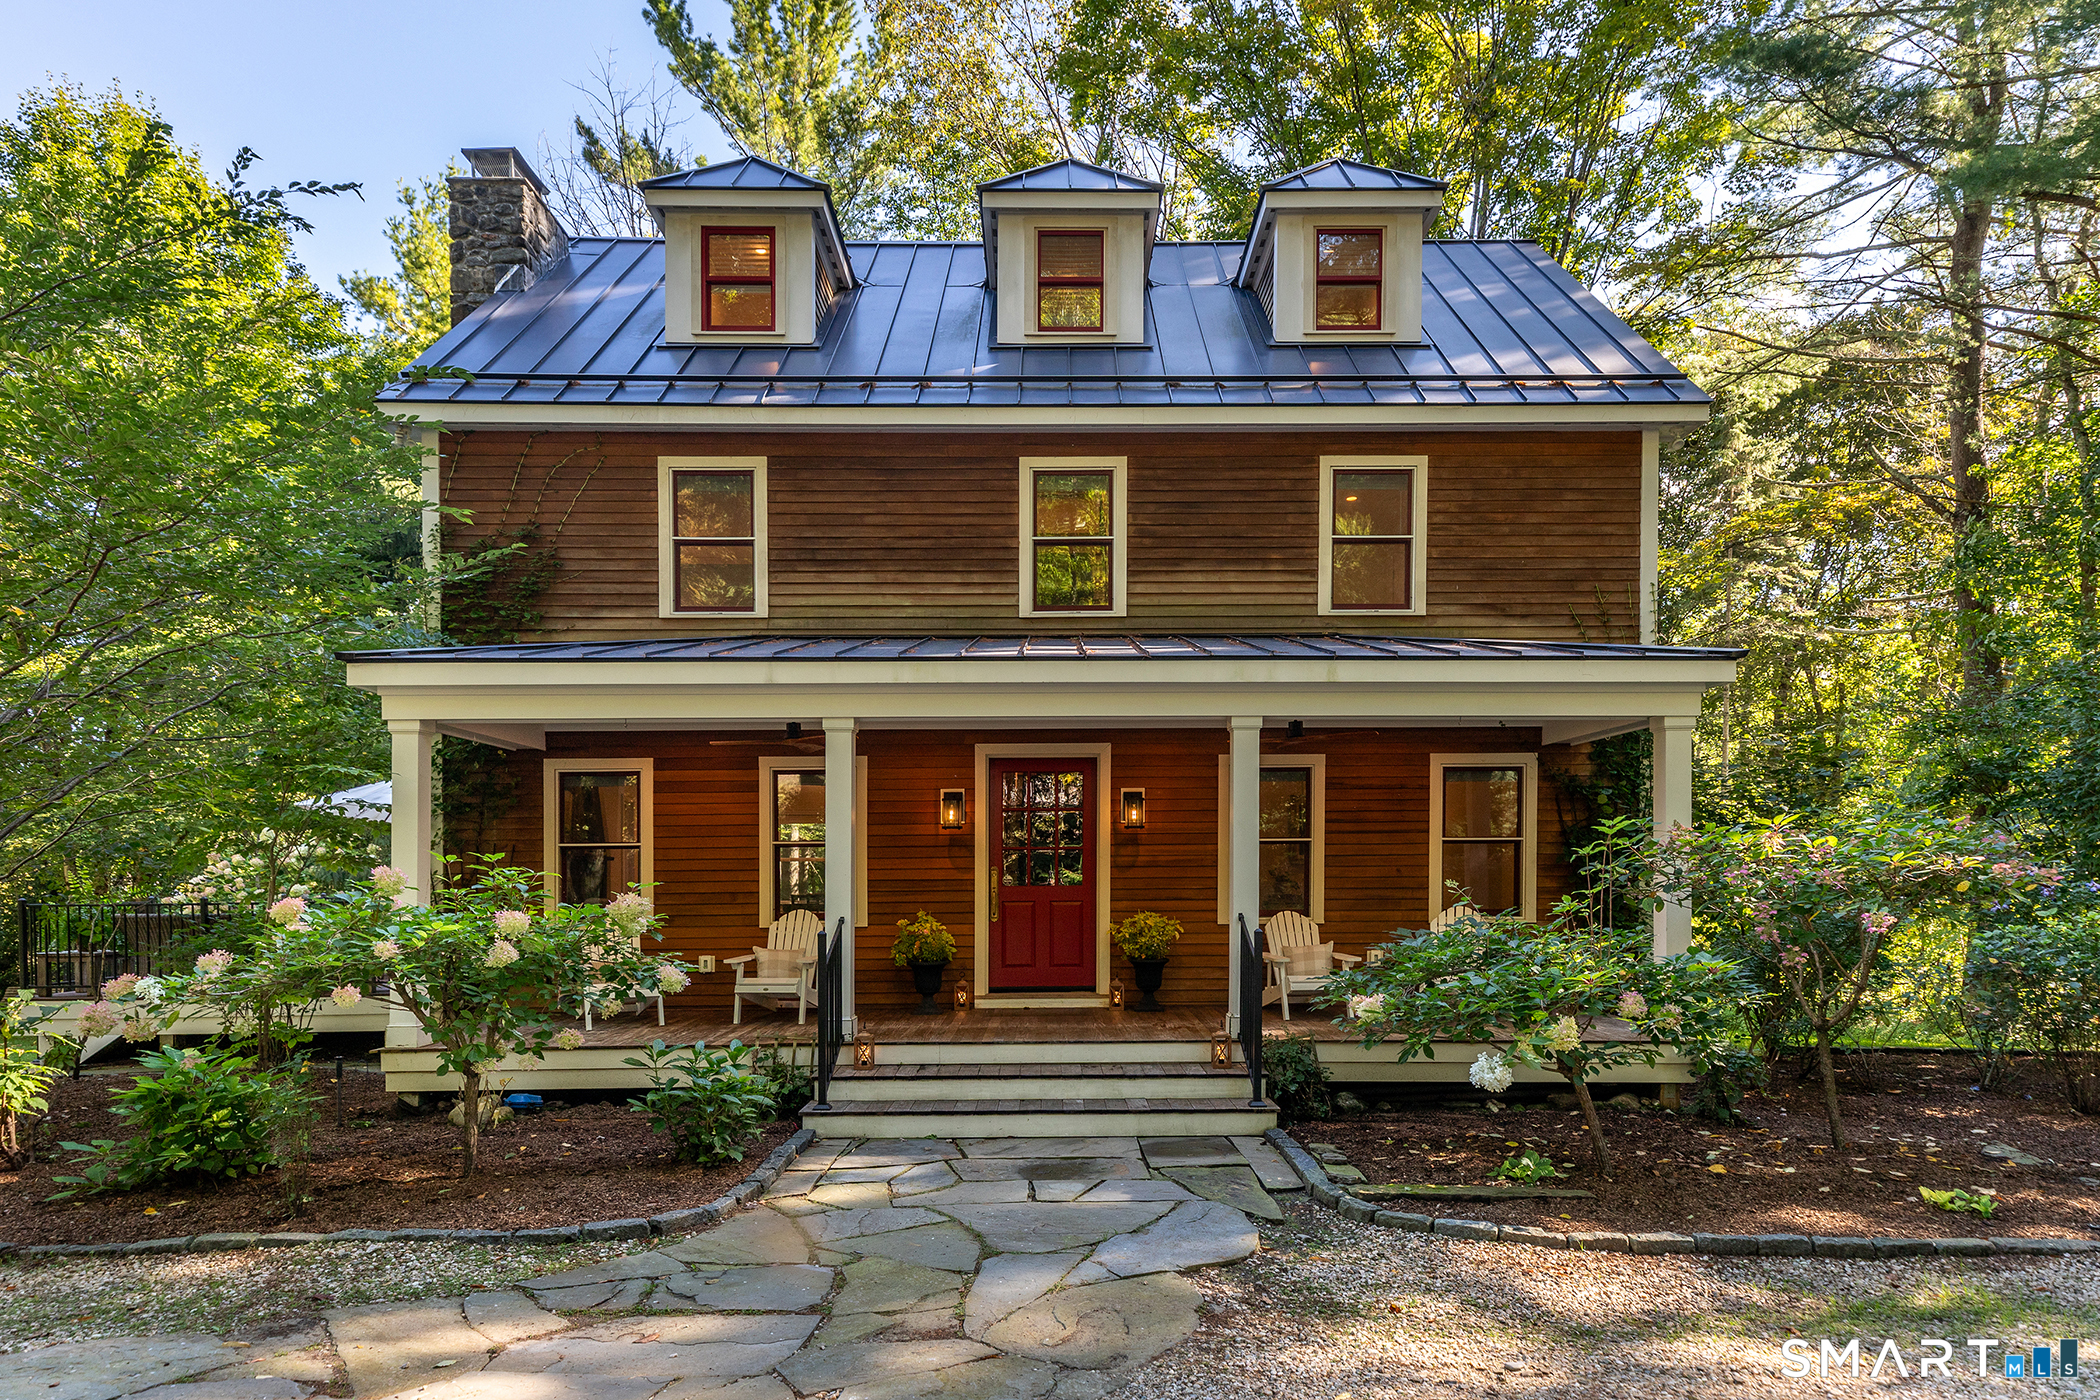
10 Prospect Mountain Road,Salisbury, CT 06068
Salisbury, CT 06068

Description
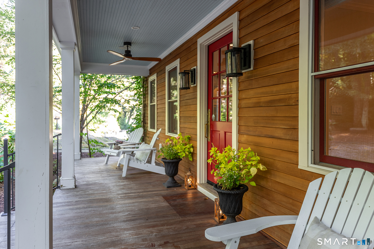
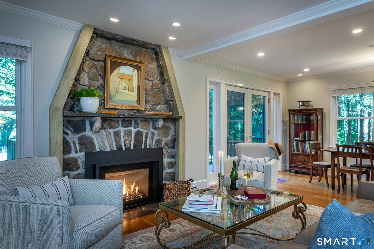
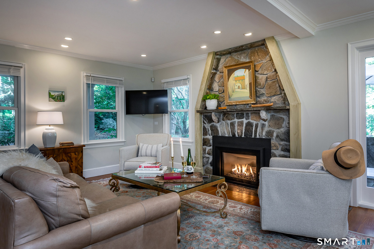
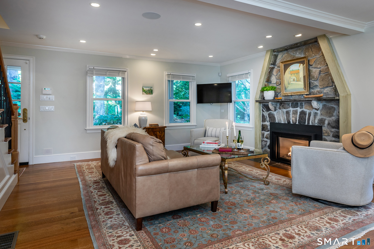
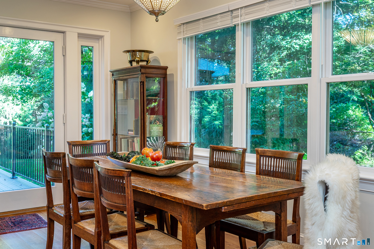
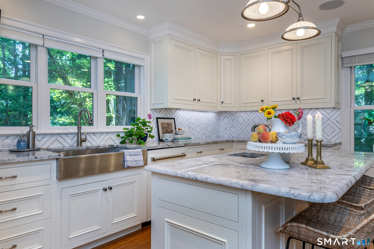
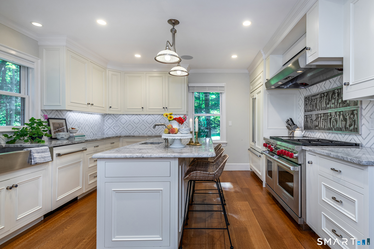
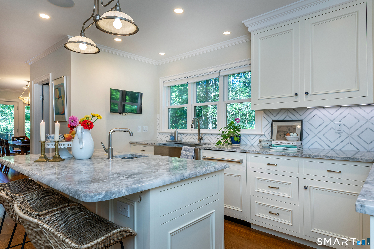
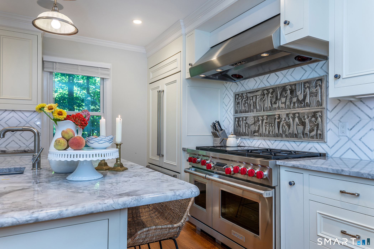
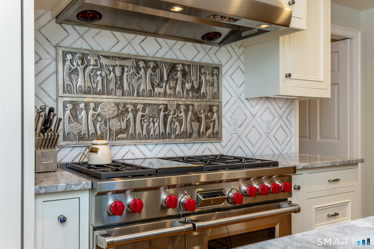
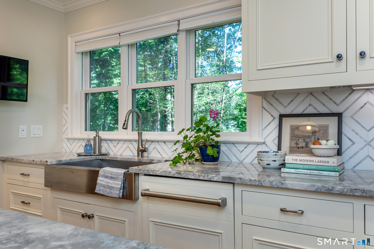
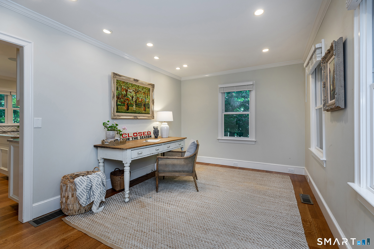
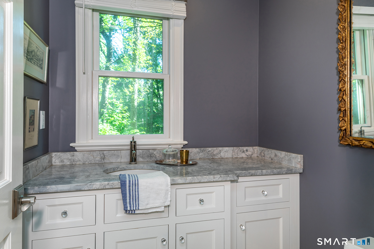
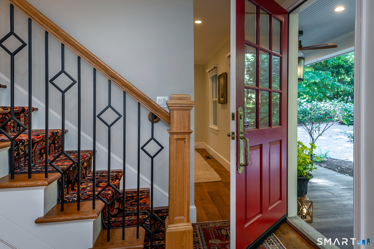
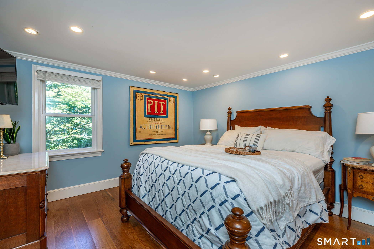
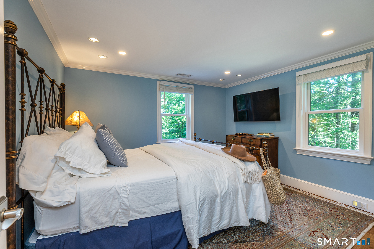
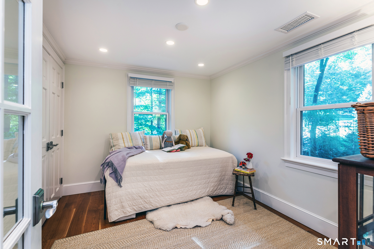
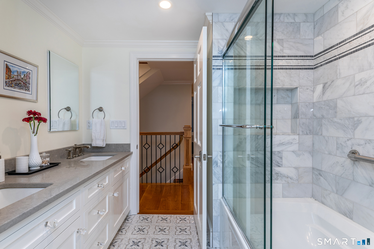
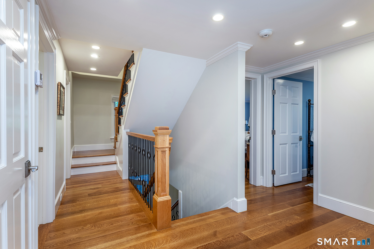
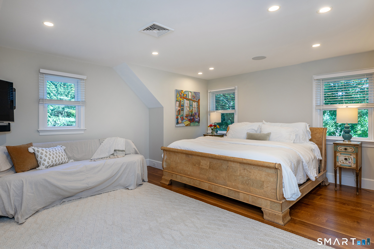
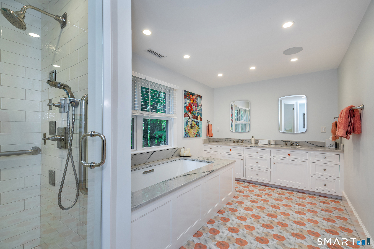
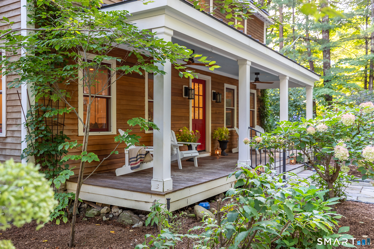
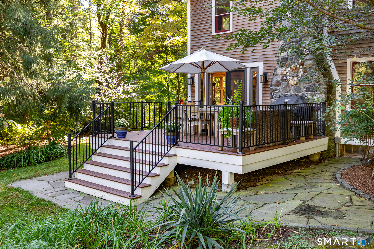
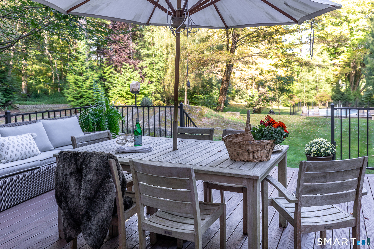
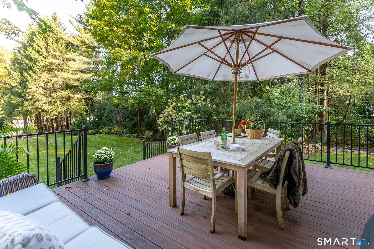
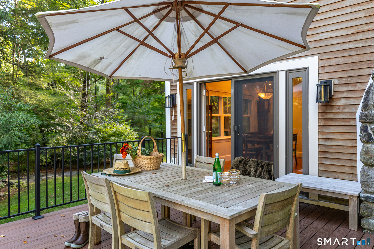
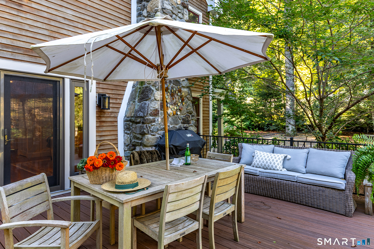
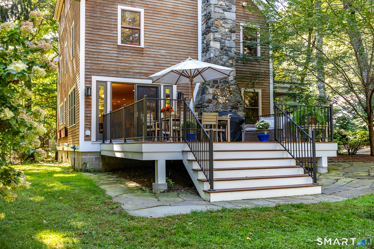
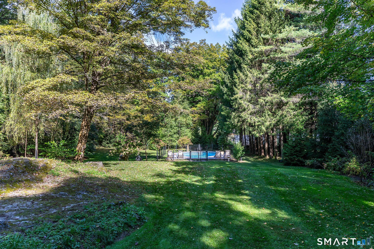
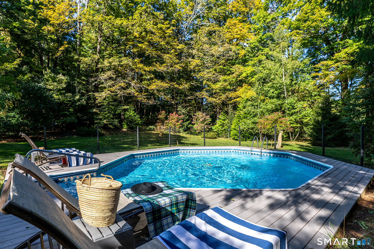
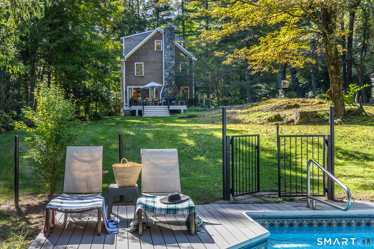
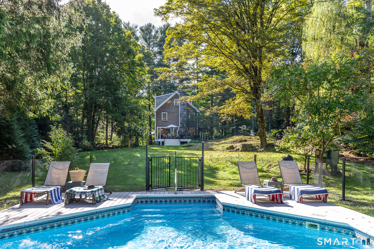
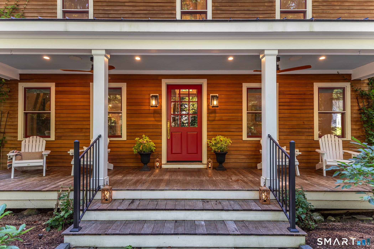
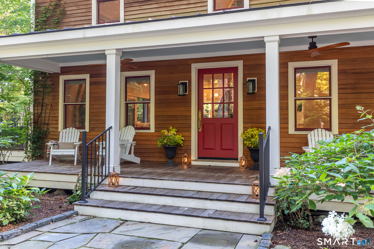
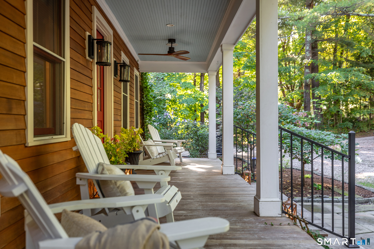
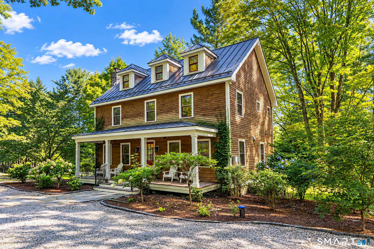
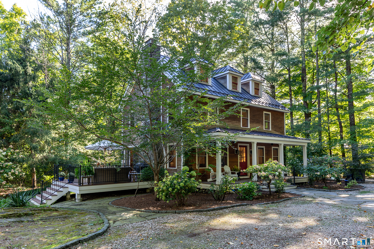
Welcome to Forest's Edge. Set along a quiet country road traveled only by those with a reason to be there, this 1950s farmhouse presents that rare, elusive balance: complete sanctuary without isolation. Following a comprehensive, top-to-bottom renovation in 2021, every surface has been lovingly reimagined with an emphasis on quiet luxury and timeless craft. Arrival begins along a classic peastone driveway edged in Belgian block. A deep, welcoming front porch sets the scene generously scaled for classic Adirondack chairs, crisp afternoon breezes, and effortless entertaining. Inside, the main floor unfolds with natural light with windows surrounding the space. The living room serves as a cozy anchor, centered around a focal stone fireplace with a convenient propane insert and flanked by windows that invite sunlight to stream through all day. Just beyond, the dining area catches lovely views of the side porch stretching toward the pool. The kitchen is a beautiful balance of form and function: custom-paneled appliances, elegant marble countertops, a center island with an integrated breakfast bar, and a six-burner Wolf range equipped with a griddle and double ovens. Completing the main level is a powder room and a flexible front office that could seamlessly transition into a mudroom or playroom. The second floor hosts three spacious bedrooms, a full bath, and a dedicated laundry room that makes daily routines feel entirely luxurious.
Details
| MLS # | 24207746 |
|---|---|
| Listing Type | For Sale |
| Style | House |
| Sub-Type | Resale |
| Status | Active |
| Year | 1950 |
| Days On Site | 7 |
| Listing Provided By | William Pitt Sotheby's Int'l | Lenore Mallett |
Features
| Bed(s) | 4 |
|---|---|
| Bath(s) | 3 Total |
| SQ Feet | 2,538 |
| Basement | Y |
| Pool | Yes |
| Zoning | RR1 |
| Acreage | 0.86 |
Interior
| Total Rooms | 8 |
|---|---|
| Cooling System | Central Air |
| Interior Features | Audio System, Security System |
| Appliances Included | Gas Range, Refrigerator, Washer, Dryer |
| Fireplaces Total | 1 |
| Laundry Room Info | Upper Level |
Exterior
| Roof Information | Metal |
|---|---|
| Foundation Type | Stone |
Parking
| Garages Number | 0 |
|---|
Utilities
| Sewage System | Septic |
|---|
Taxes
| Tax Year | July 2026-June 2027 |
|---|---|
| Property Tax | 6608 |
Area Information
| State | CT |
|---|---|
| County | Litchfield |
| City | Salisbury |
| Zip Code | 06068 |
| Area | N | A |
| School District | Per Board of Ed |
| Elementary School | Per Board of Ed |
| High School | Per Board of Ed |
| Listing VS Median (in 06068) | |
Price: $1,050,000 low | high Med: $860,000 sqft: 2,538 low | high Med: 2,222 $ / sqft: $414 low | high Med: $389 On site: 7 low | high Med: 58.5 | |
Market Activity 06068
Request a showing
Request a showing
Contact
Learn More About This Property

| Open House |
|---|
| Live Stream 09/27 8:30 AM - 10:30 AM Register |
| State | CT |
|---|---|
| County | Litchfield |
| City | Salisbury |
| Zip Code | 06068 |
| Area | N | A |
| School District | Per Board of Ed |
| Elementary School | Per Board of Ed |
| High School | Per Board of Ed |
| Listing VS Median (in 06068) | |
Price: $1,050,000 low | high Med: $860,000 sqft: 2,538 low | high Med: 2,222 $ / sqft: $414 low | high Med: $389 On site: 7 low | high Med: 58.5 | |