

Description
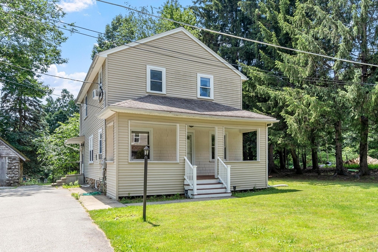
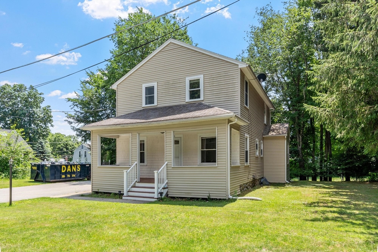
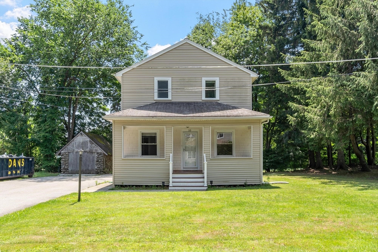
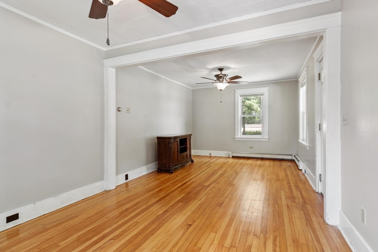
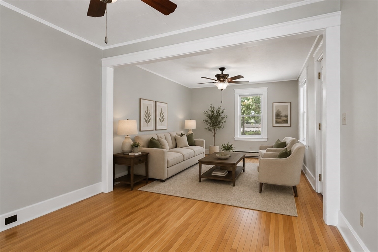
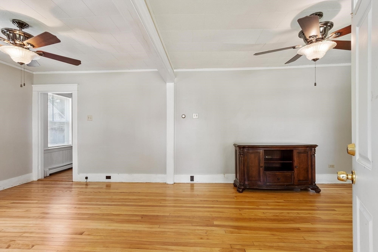
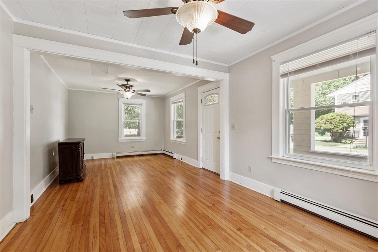
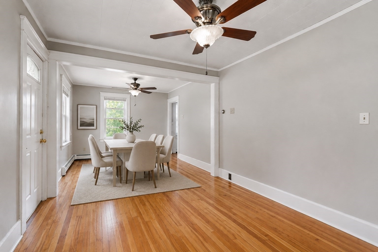
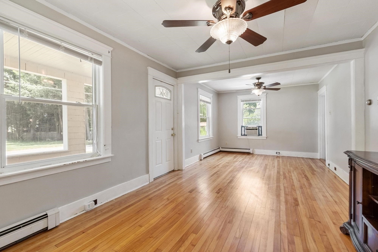
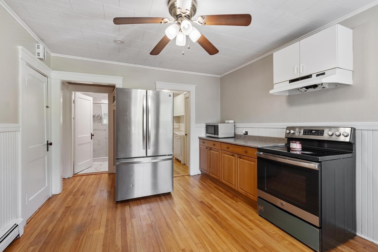
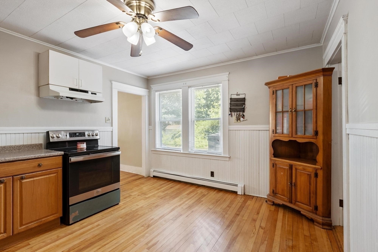
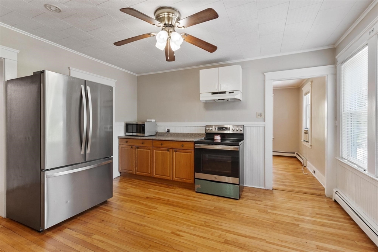
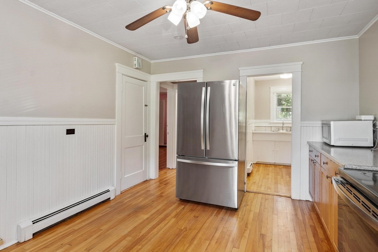
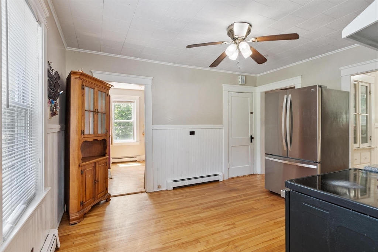
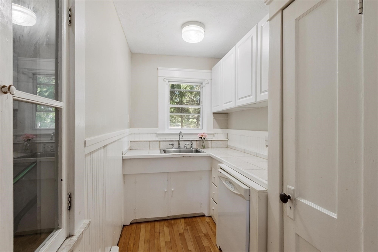
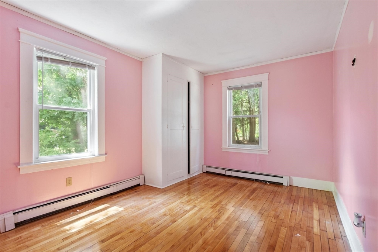
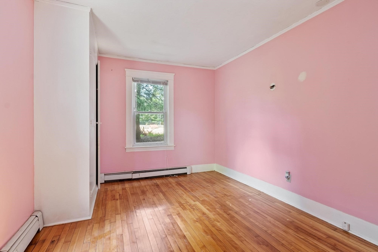
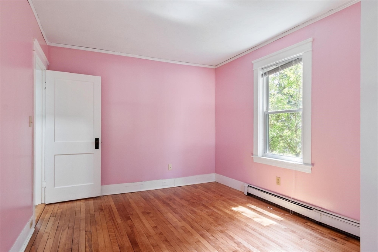
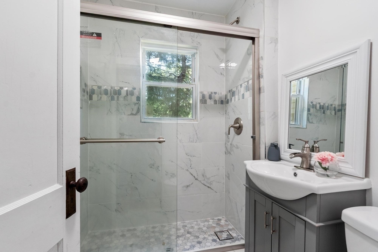
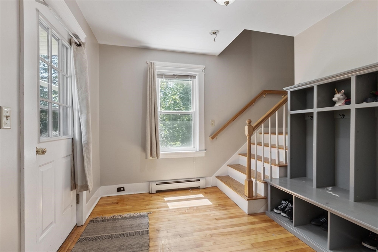
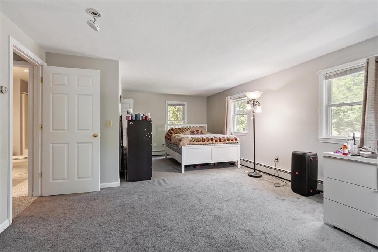
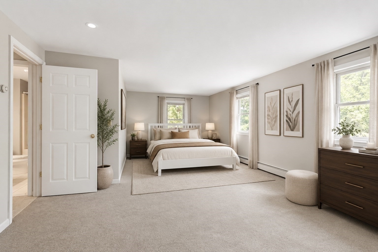
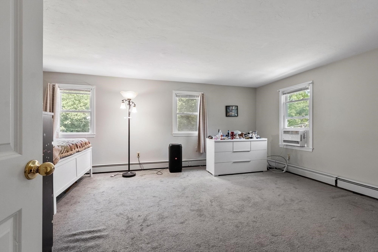
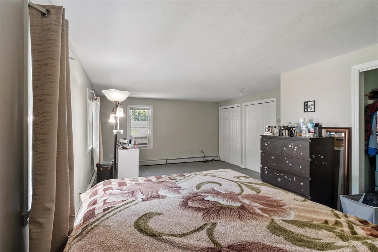
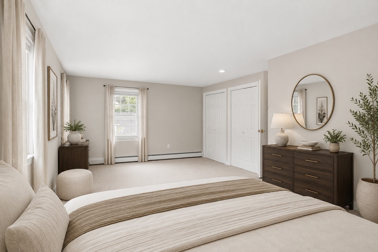
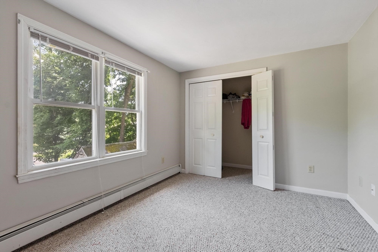
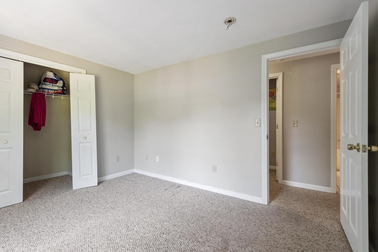
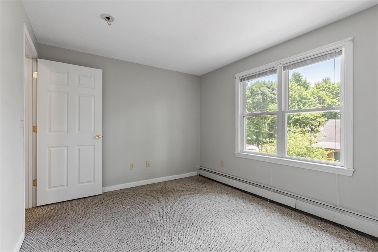
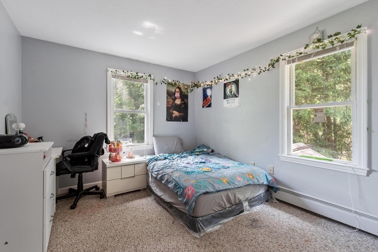
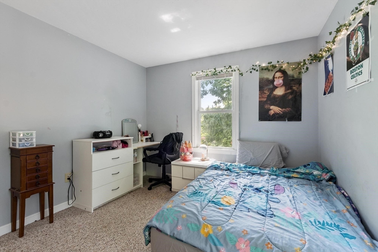
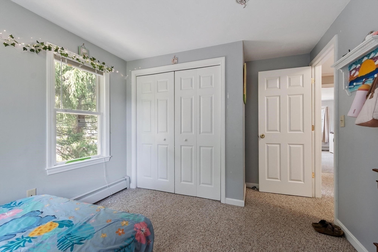
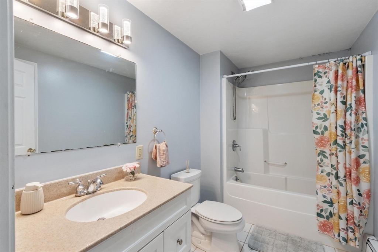
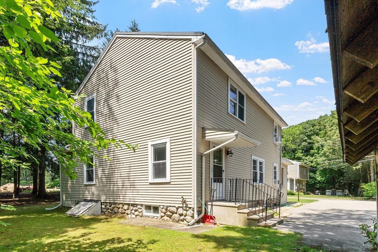
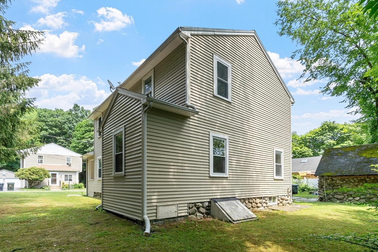
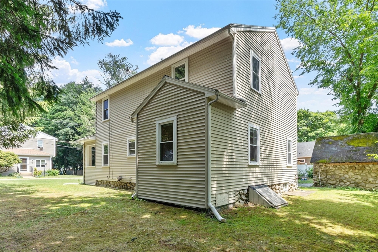
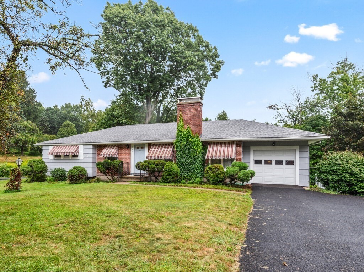
Welcome to this well-maintained 4-bedroom, 2-bath home offering spacious living and a flexible floor plan in the desirable town of Holden. The first floor features a bright and inviting living and dining room, a functional kitchen, a beautifully renovated full bathroom with a walk-in glass shower, and a convenient first-floor bedroom ideal for guests, a home office, or multigenerational living. Upstairs, you'll find three generously sized bedrooms, including a primary bedroom with dual closets, and a second full bathroom. Enjoy the peaceful setting while being just minutes from shopping, restaurants, schools, hospitals, parks, and major commuter routes. A wonderful opportunity to make this charming home your own while enjoying everything Holden has to offer.
Details
| MLS # | 73544335 |
|---|---|
| Listing Type | For Sale |
| Style | House |
| Sub-Type | Resale |
| Status | Pending |
| Year | 1940 |
| Days On Site | 87 |
| Listing Provided By | Century 21 XSELL REALTY | Sara Waldina Ventura |
Features
| Bed(s) | 4 |
|---|---|
| Bath(s) | 2 Total |
| SQ Feet | 1,698 |
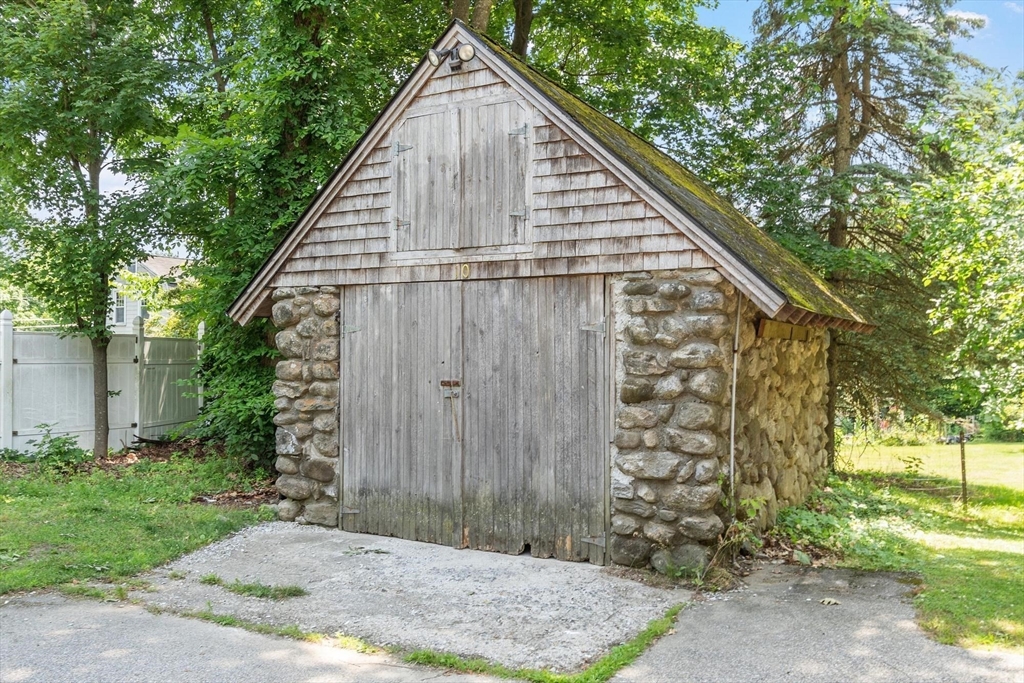
| Garage | 1 |
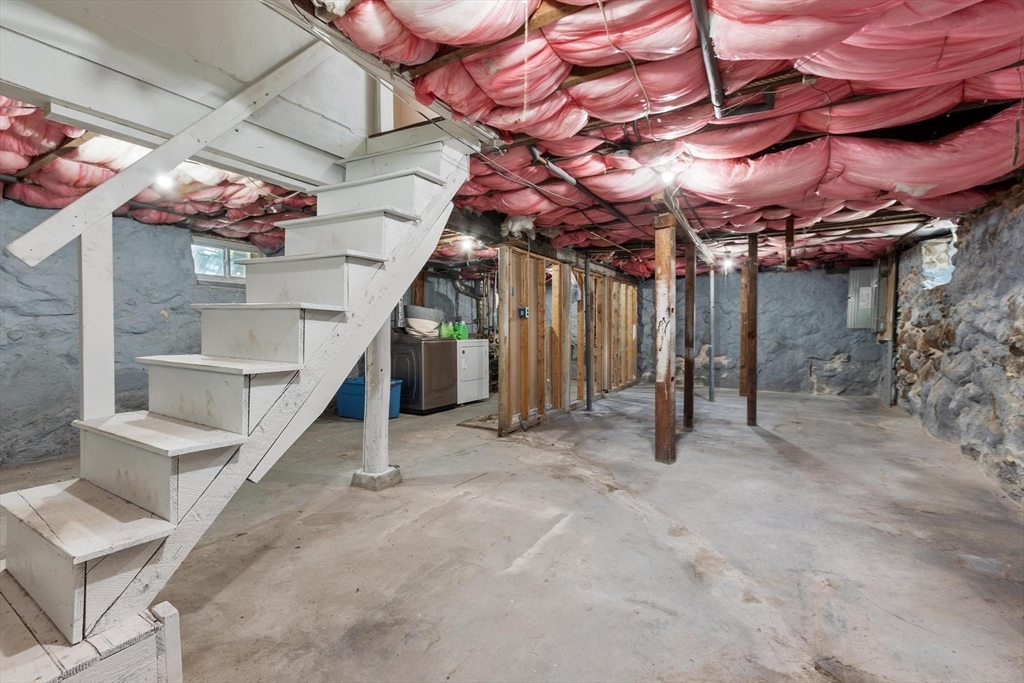
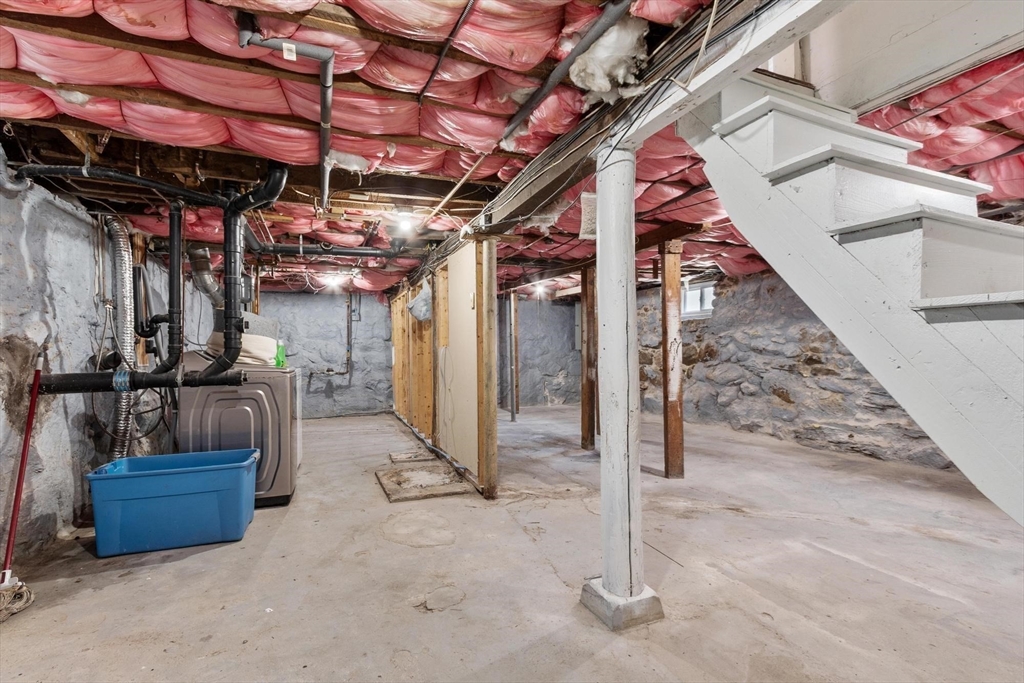
| Basement | Y |
| Zoning | R2 |
| Acreage | 0.21 |
Interior
| Rooms Total | 6 |
|---|---|
| Cooling Yes / No | No |
| Cooling | None |
| Heating Yes / No | Yes |
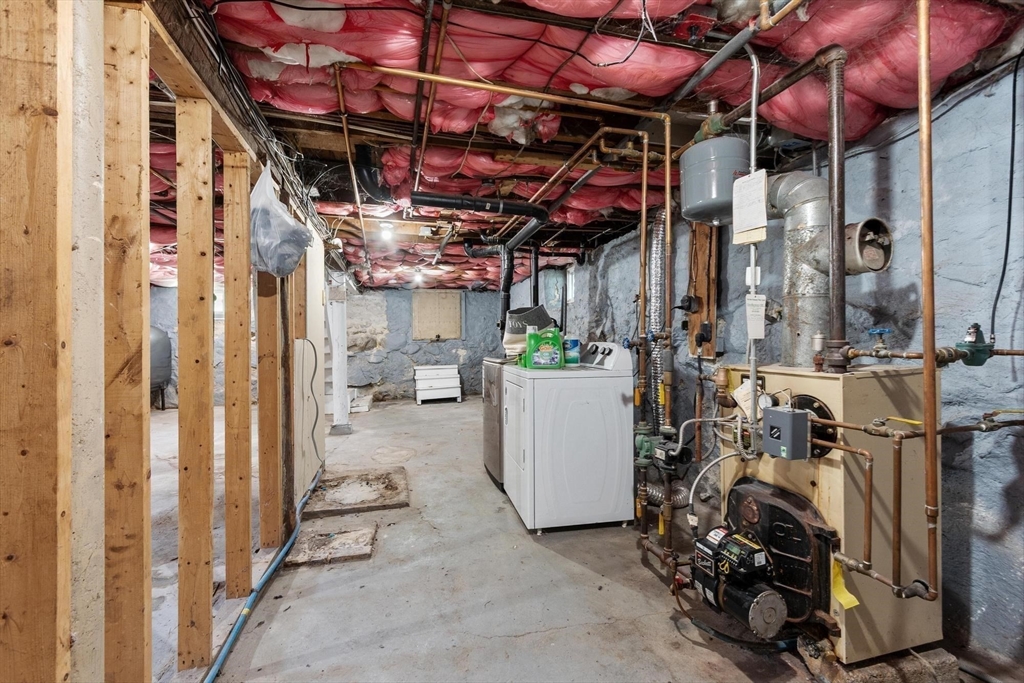
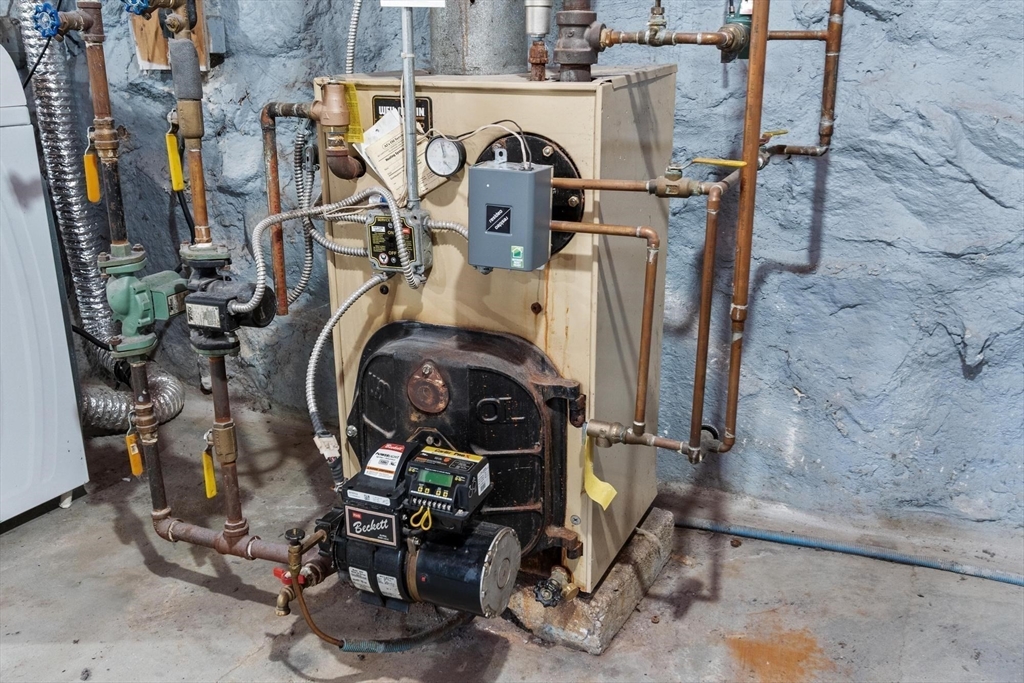
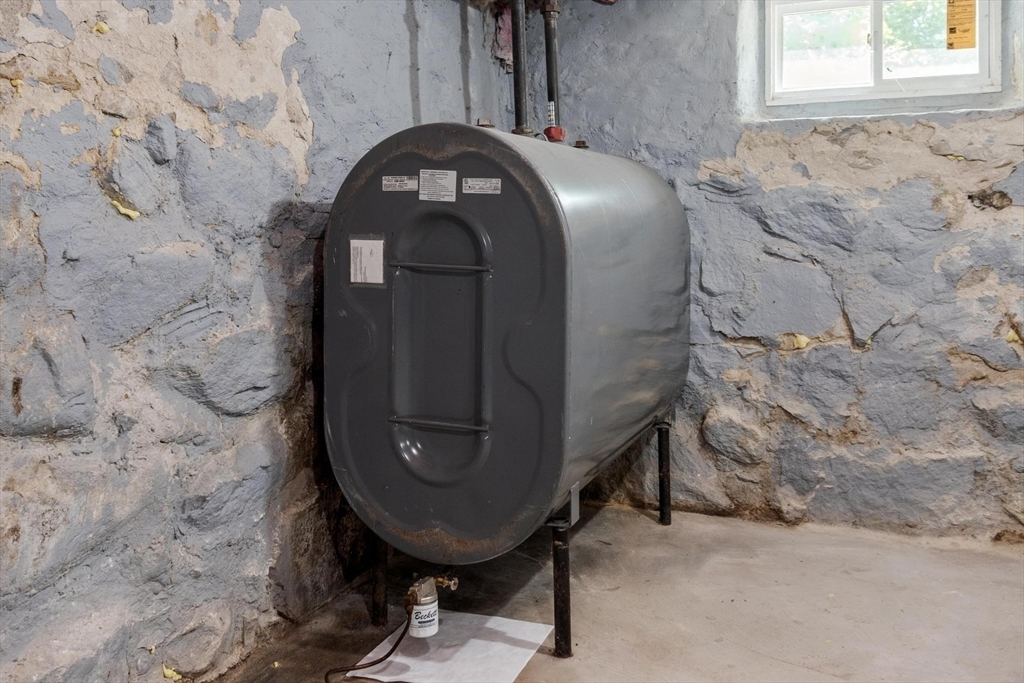
| Heating | Baseboard, Oil |
| Interior Features | Internet Available - Unknown |
| Window Features | Storm Window(s) |
| Appliances | Tankless Water Heater, Range, Dishwasher, Disposal, ENERGY STAR Qualified Refrigerator, Range Hood |
| Fireplaces Total | 0 |
| Fireplace Yes / No | No |
| Flooring | Carpet, Hardwood |
Exterior
| Exterior Features | Porch - Screened, Rain Gutters |
|---|---|
| Roof | Shingle |
| Construction Materials | Frame |
| Foundation Details | Stone |
Parking
| Garage Yes / No | Yes |
|---|---|
| Attached Garage Yes / No | No |
| Parking Features | Detached, Paved Drive, Off Street, Paved |
| Open Parking Yes / No | Yes |
Utilities
| Utilities | for Electric Range, for Electric Dryer, Washer Hookup |
|---|---|
| Sewer | Public Sewer |
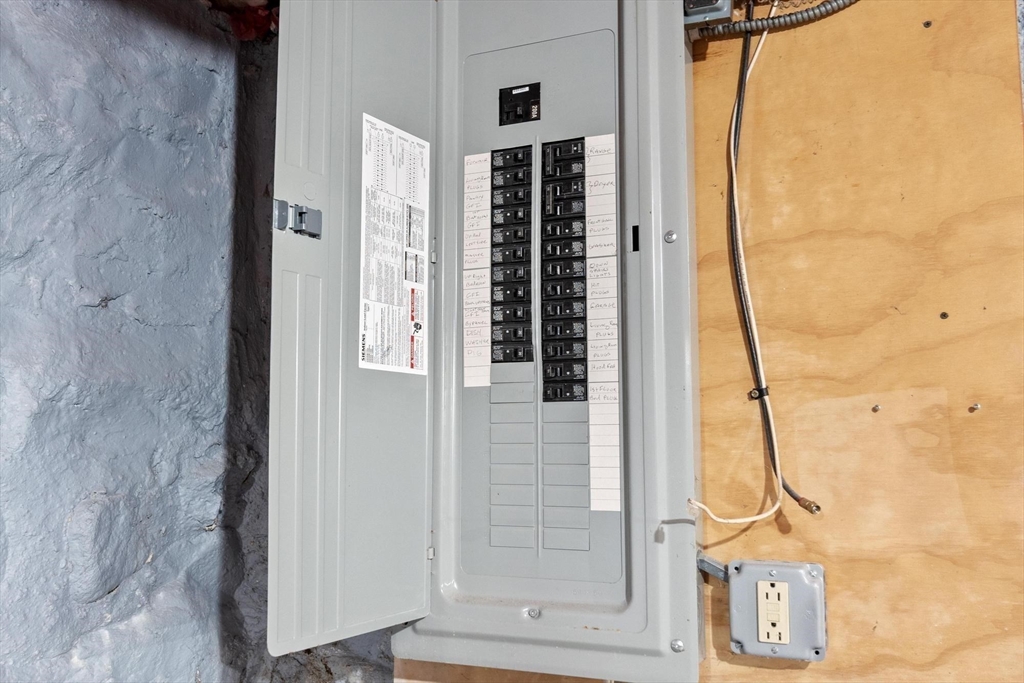
| Electric | Circuit Breakers, 200+ Amp Service |
Taxes
| Tax Annual Amount | 5036 |
|---|---|
| Tax Assessed Value | 373600 |
| Tax Year | 2026 |
Location
| Community Features | Shopping, Pool, Park, Medical Facility, Highway Access, Public School |
|---|---|
| Senior Community Yes / No | No |
Area Information
| State | MA |
|---|---|
| County | Worcester |
| City | Holden |
| Zip Code | 01520 |
| Area | Worcester |
| School District | Wachusett Regional High School |
| Elementary School | Mayo Elementary School |
| High School | Wachusett Regional High School |
| Listing VS Median (in 01520) | |
Price: $459,900 low | high Med: $649,250 sqft: 1,698 low | high Med: 1,955 $ / sqft: $271 low | high Med: $333 On site: 87 low | high Med: 54.5 | |
Market Activity 01520
Request a showing
Request a showing
Contact
Learn More About This Property

| State | MA |
|---|---|
| County | Worcester |
| City | Holden |
| Zip Code | 01520 |
| Area | Worcester |
| School District | Wachusett Regional High School |
| Elementary School | Mayo Elementary School |
| High School | Wachusett Regional High School |
| Listing VS Median (in 01520) | |
Price: $459,900 low | high Med: $649,250 sqft: 1,698 low | high Med: 1,955 $ / sqft: $271 low | high Med: $333 On site: 87 low | high Med: 54.5 | |
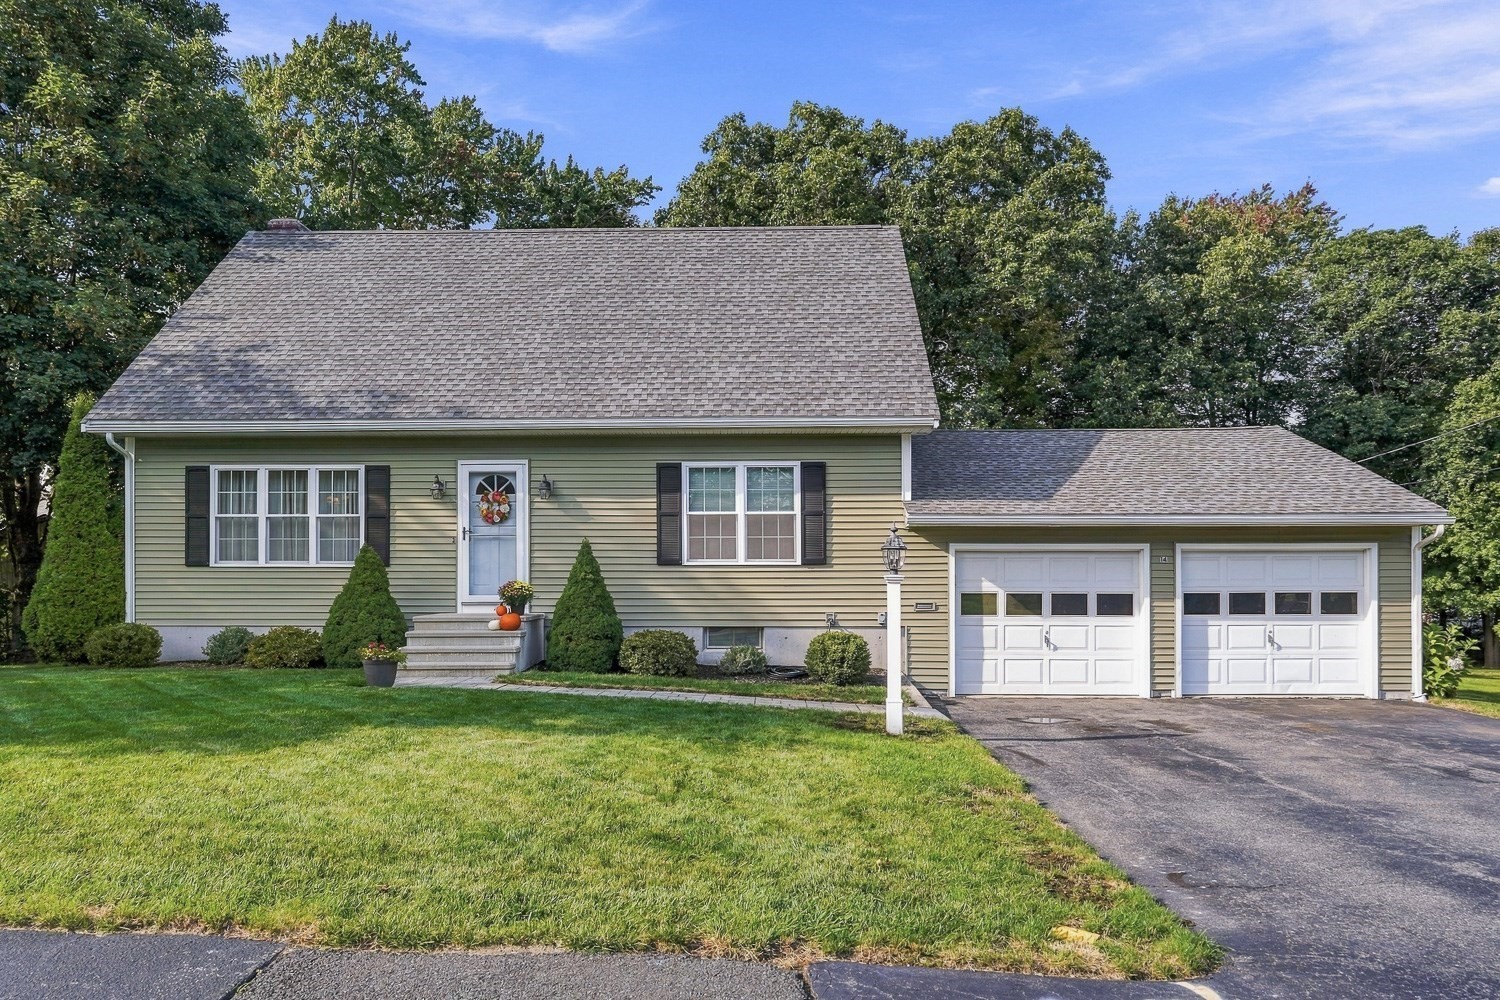 | $665,00014 Oak CirHolden, MA 01520 |
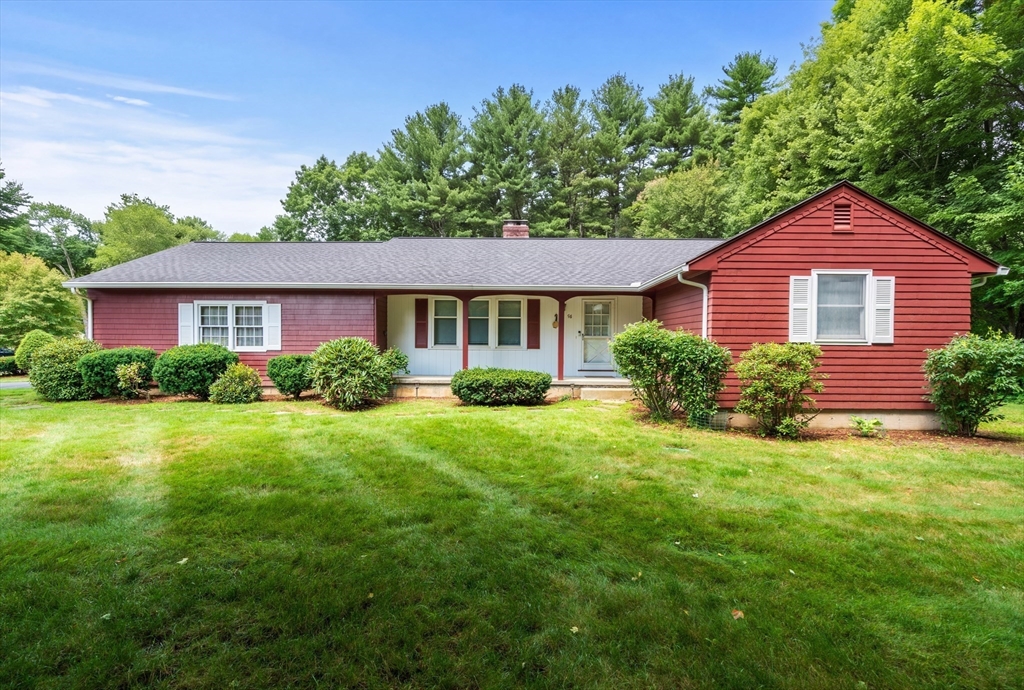 | $620,00096 Birchwood DrHolden, MA 01520 |
 | $460,000230 Brattle StHolden, MA 01520 |