
1 Walden Lot# 52 Court,Danbury, CT 06810
Danbury, CT 06810
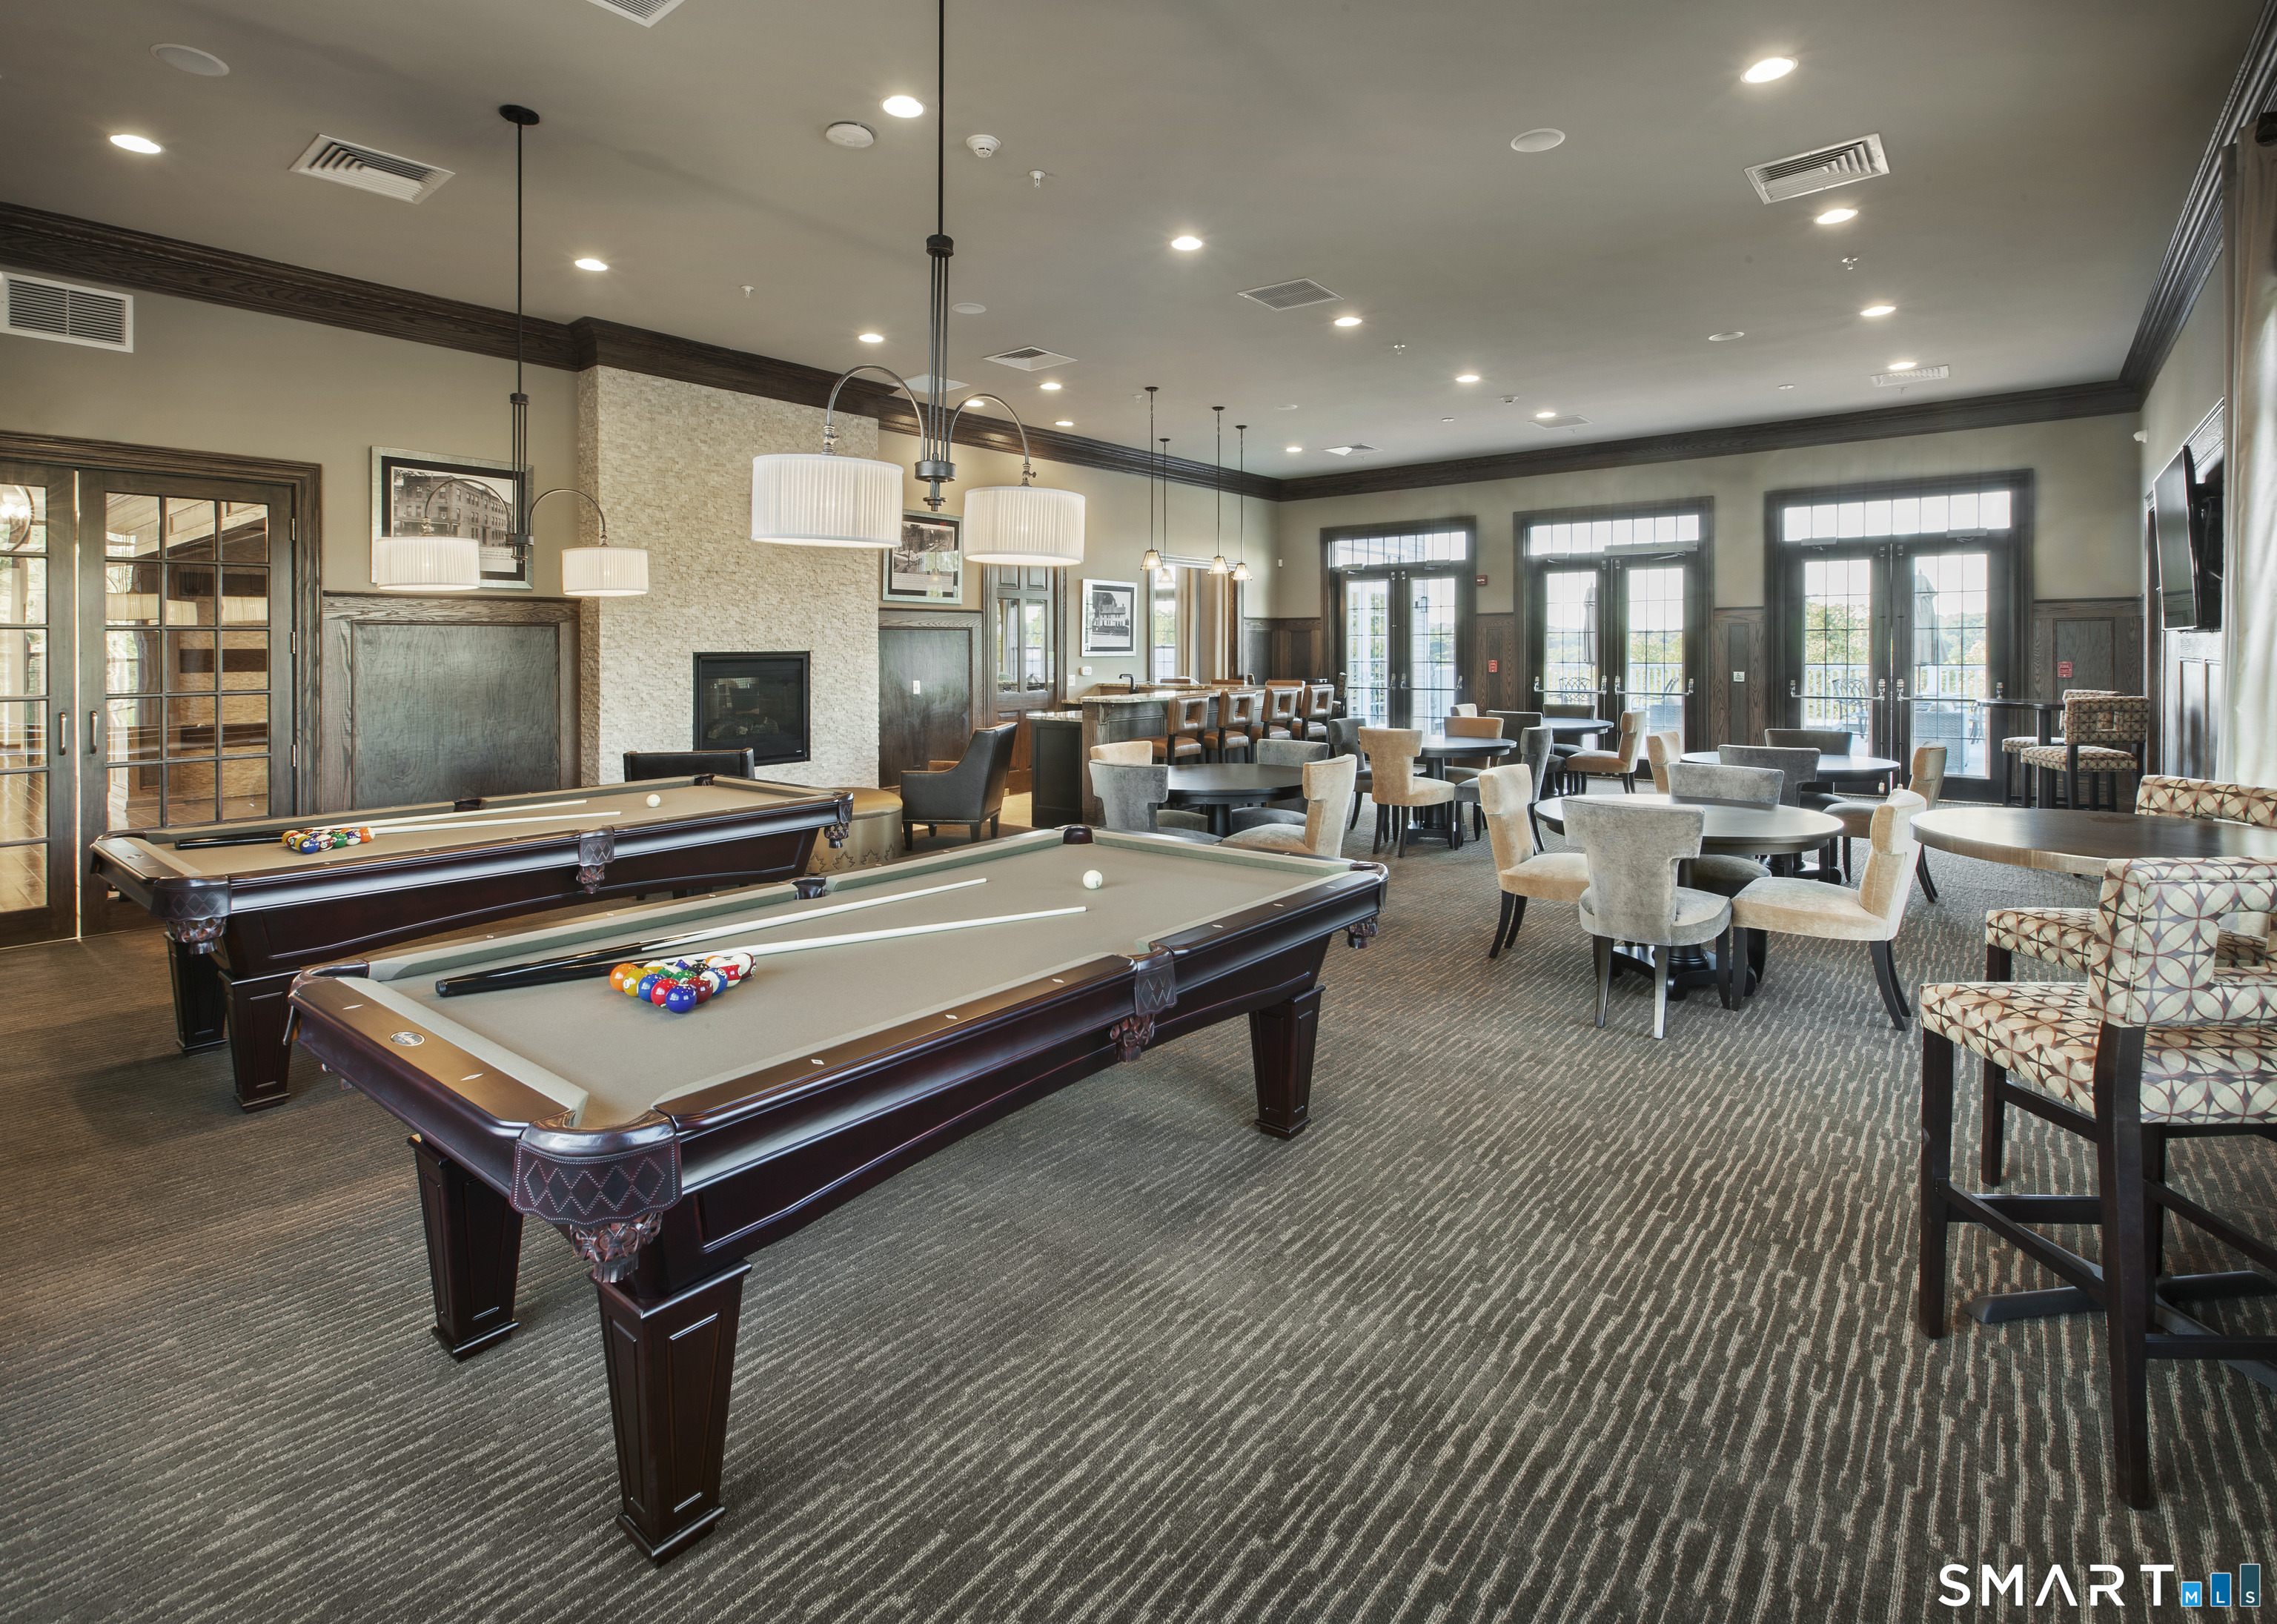

Description
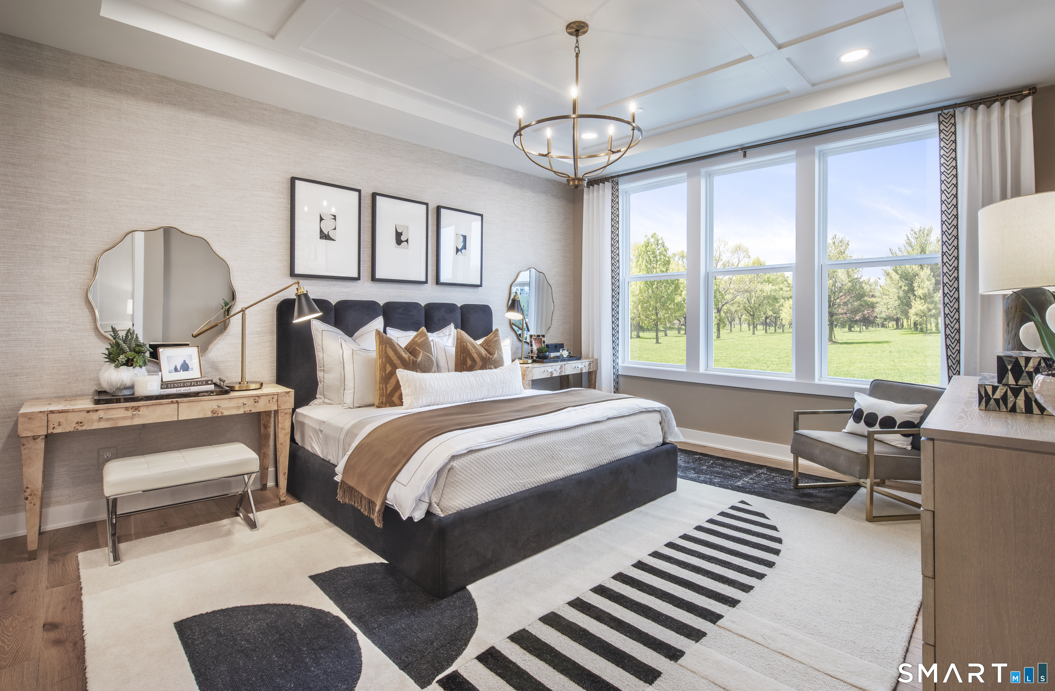
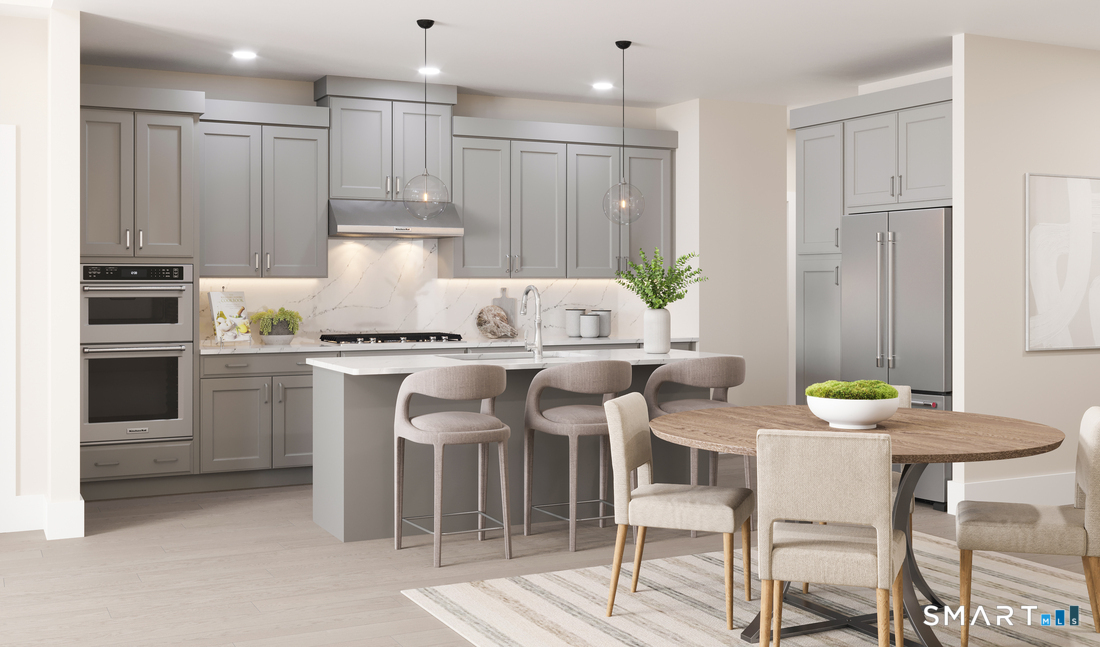
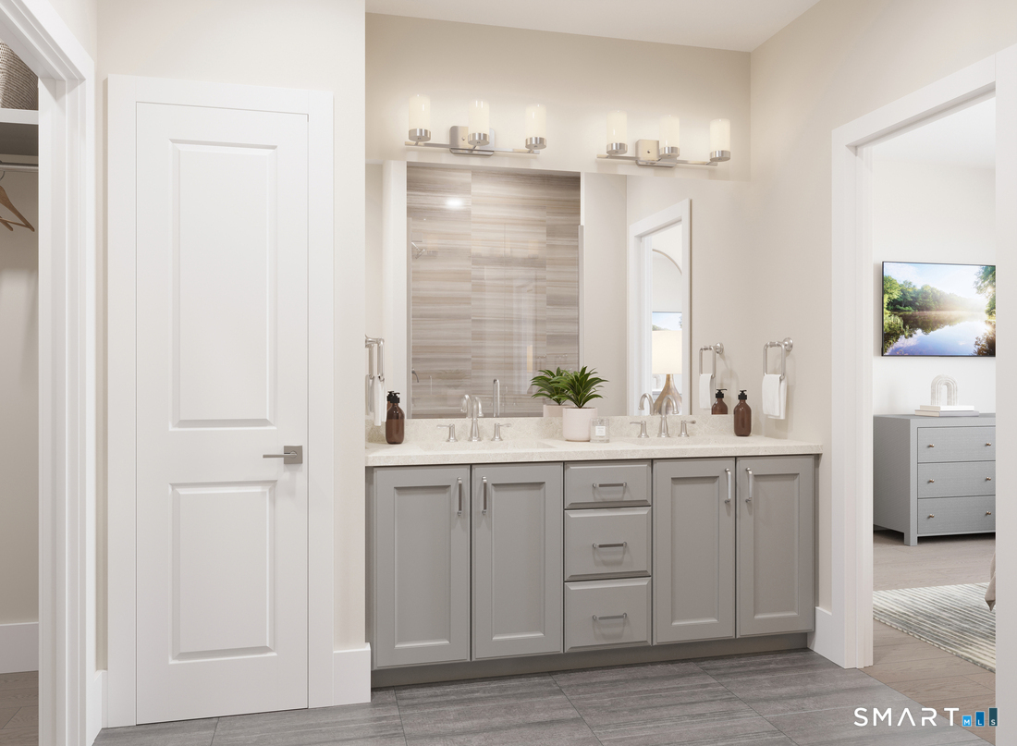
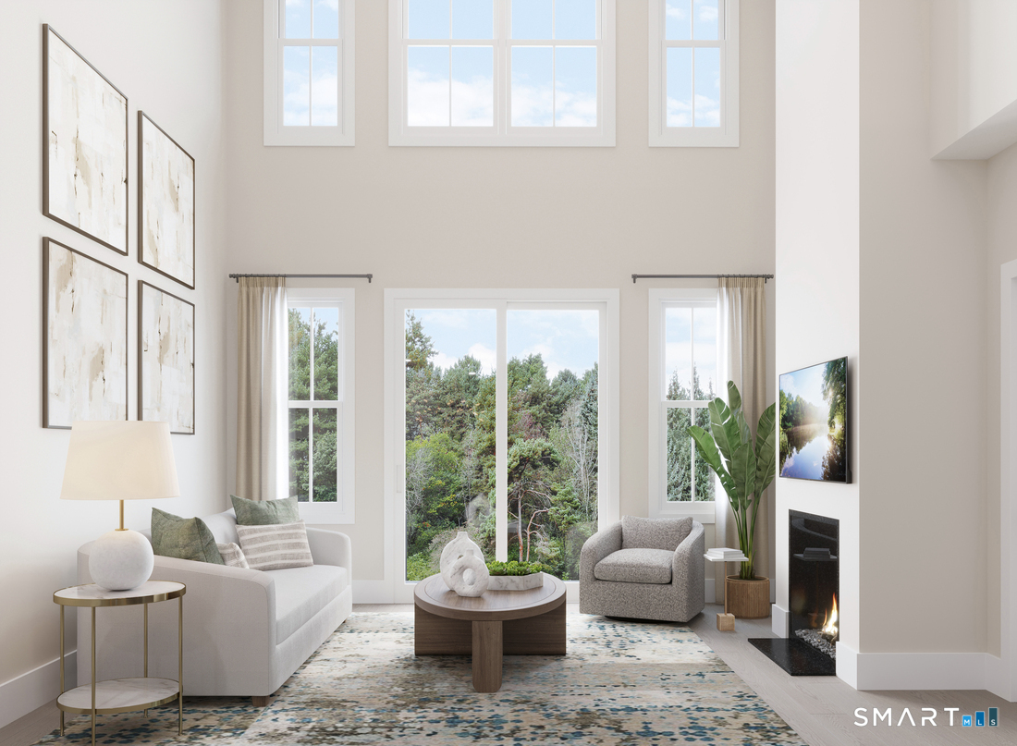
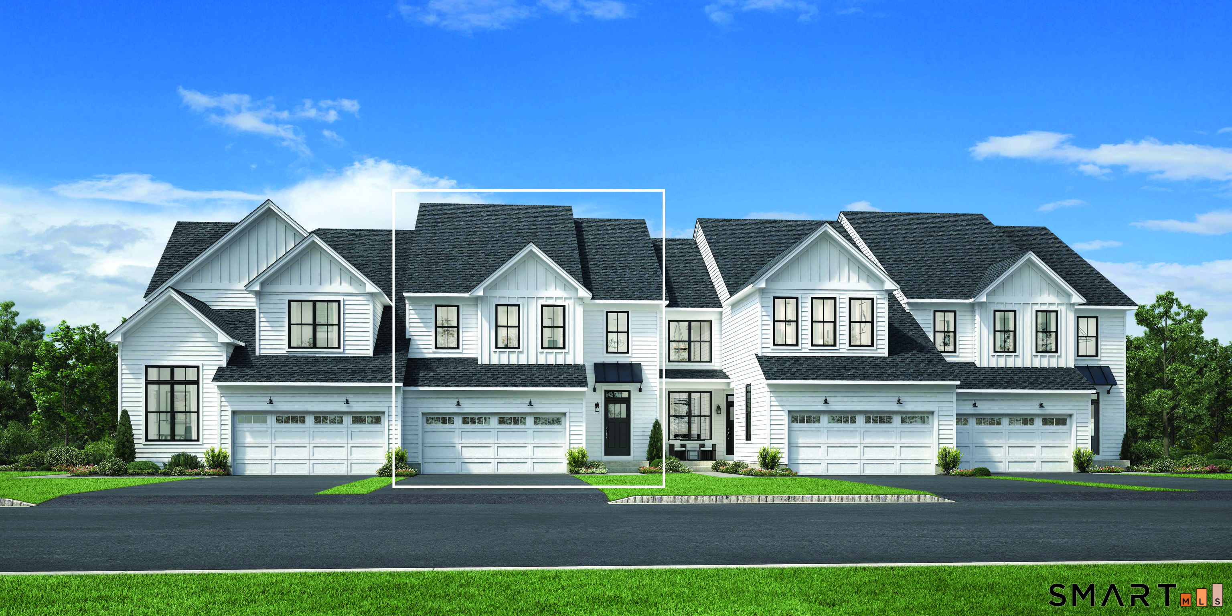
Designed for active adult living, this stunning exterior-unit Mohonk offers the perfect blend of luxury, comfort, and low-maintenance convenience. A dramatic two-story foyer creates an impressive first impression, overlooking the casual dining area and expansive great room, which provides seamless access to the rear yard for added privacy. The thoughtfully designed kitchen is ideal for both everyday living and entertaining, featuring a large center island with breakfast bar, abundant cabinetry, and generous counter space, complemented by designer-appointed finishes, a 36" cooktop, wall oven, hood, and a sleek 42" linear fireplace in the main living area. The main-level primary suite delivers ultimate ease and comfort, complete with a spacious walk-in closet and a spa-like bath featuring a dual-sink vanity, luxe shower with seat, linen storage, and a private water closet. Upstairs, a generous loft overlooks the foyer and is accompanied by an additional bedroom with two walk-in closets and access to a well-appointed hall bath. Additional highlights include an expanded primary bath design, fully finished basement with full bathroom, convenient powder room, everyday entry, and easily accessible laundry. This home features designer-curated interior selections chosen by our expert design team. This is an active adult 55+ community. Fall 2026 occupancy. New Home Contractor #0012901
Details
| MLS # | 24181519 |
|---|---|
| Listing Type | For Sale |
| Style | Condominium |
| HOA Dues | $604 |
| Sub-Type | Resale |
| Status | Active |
| Year | 2026 |
| Days On Site | 130 |
| Listing Provided By | Thomas Jacovino | Noelle Spallone |
Features
| Bed(s) | 3 |
|---|---|
| Bath(s) | 3 Total |
| SQ Feet | 2,279 |
| Garage | 2 |
| Basement | Y |
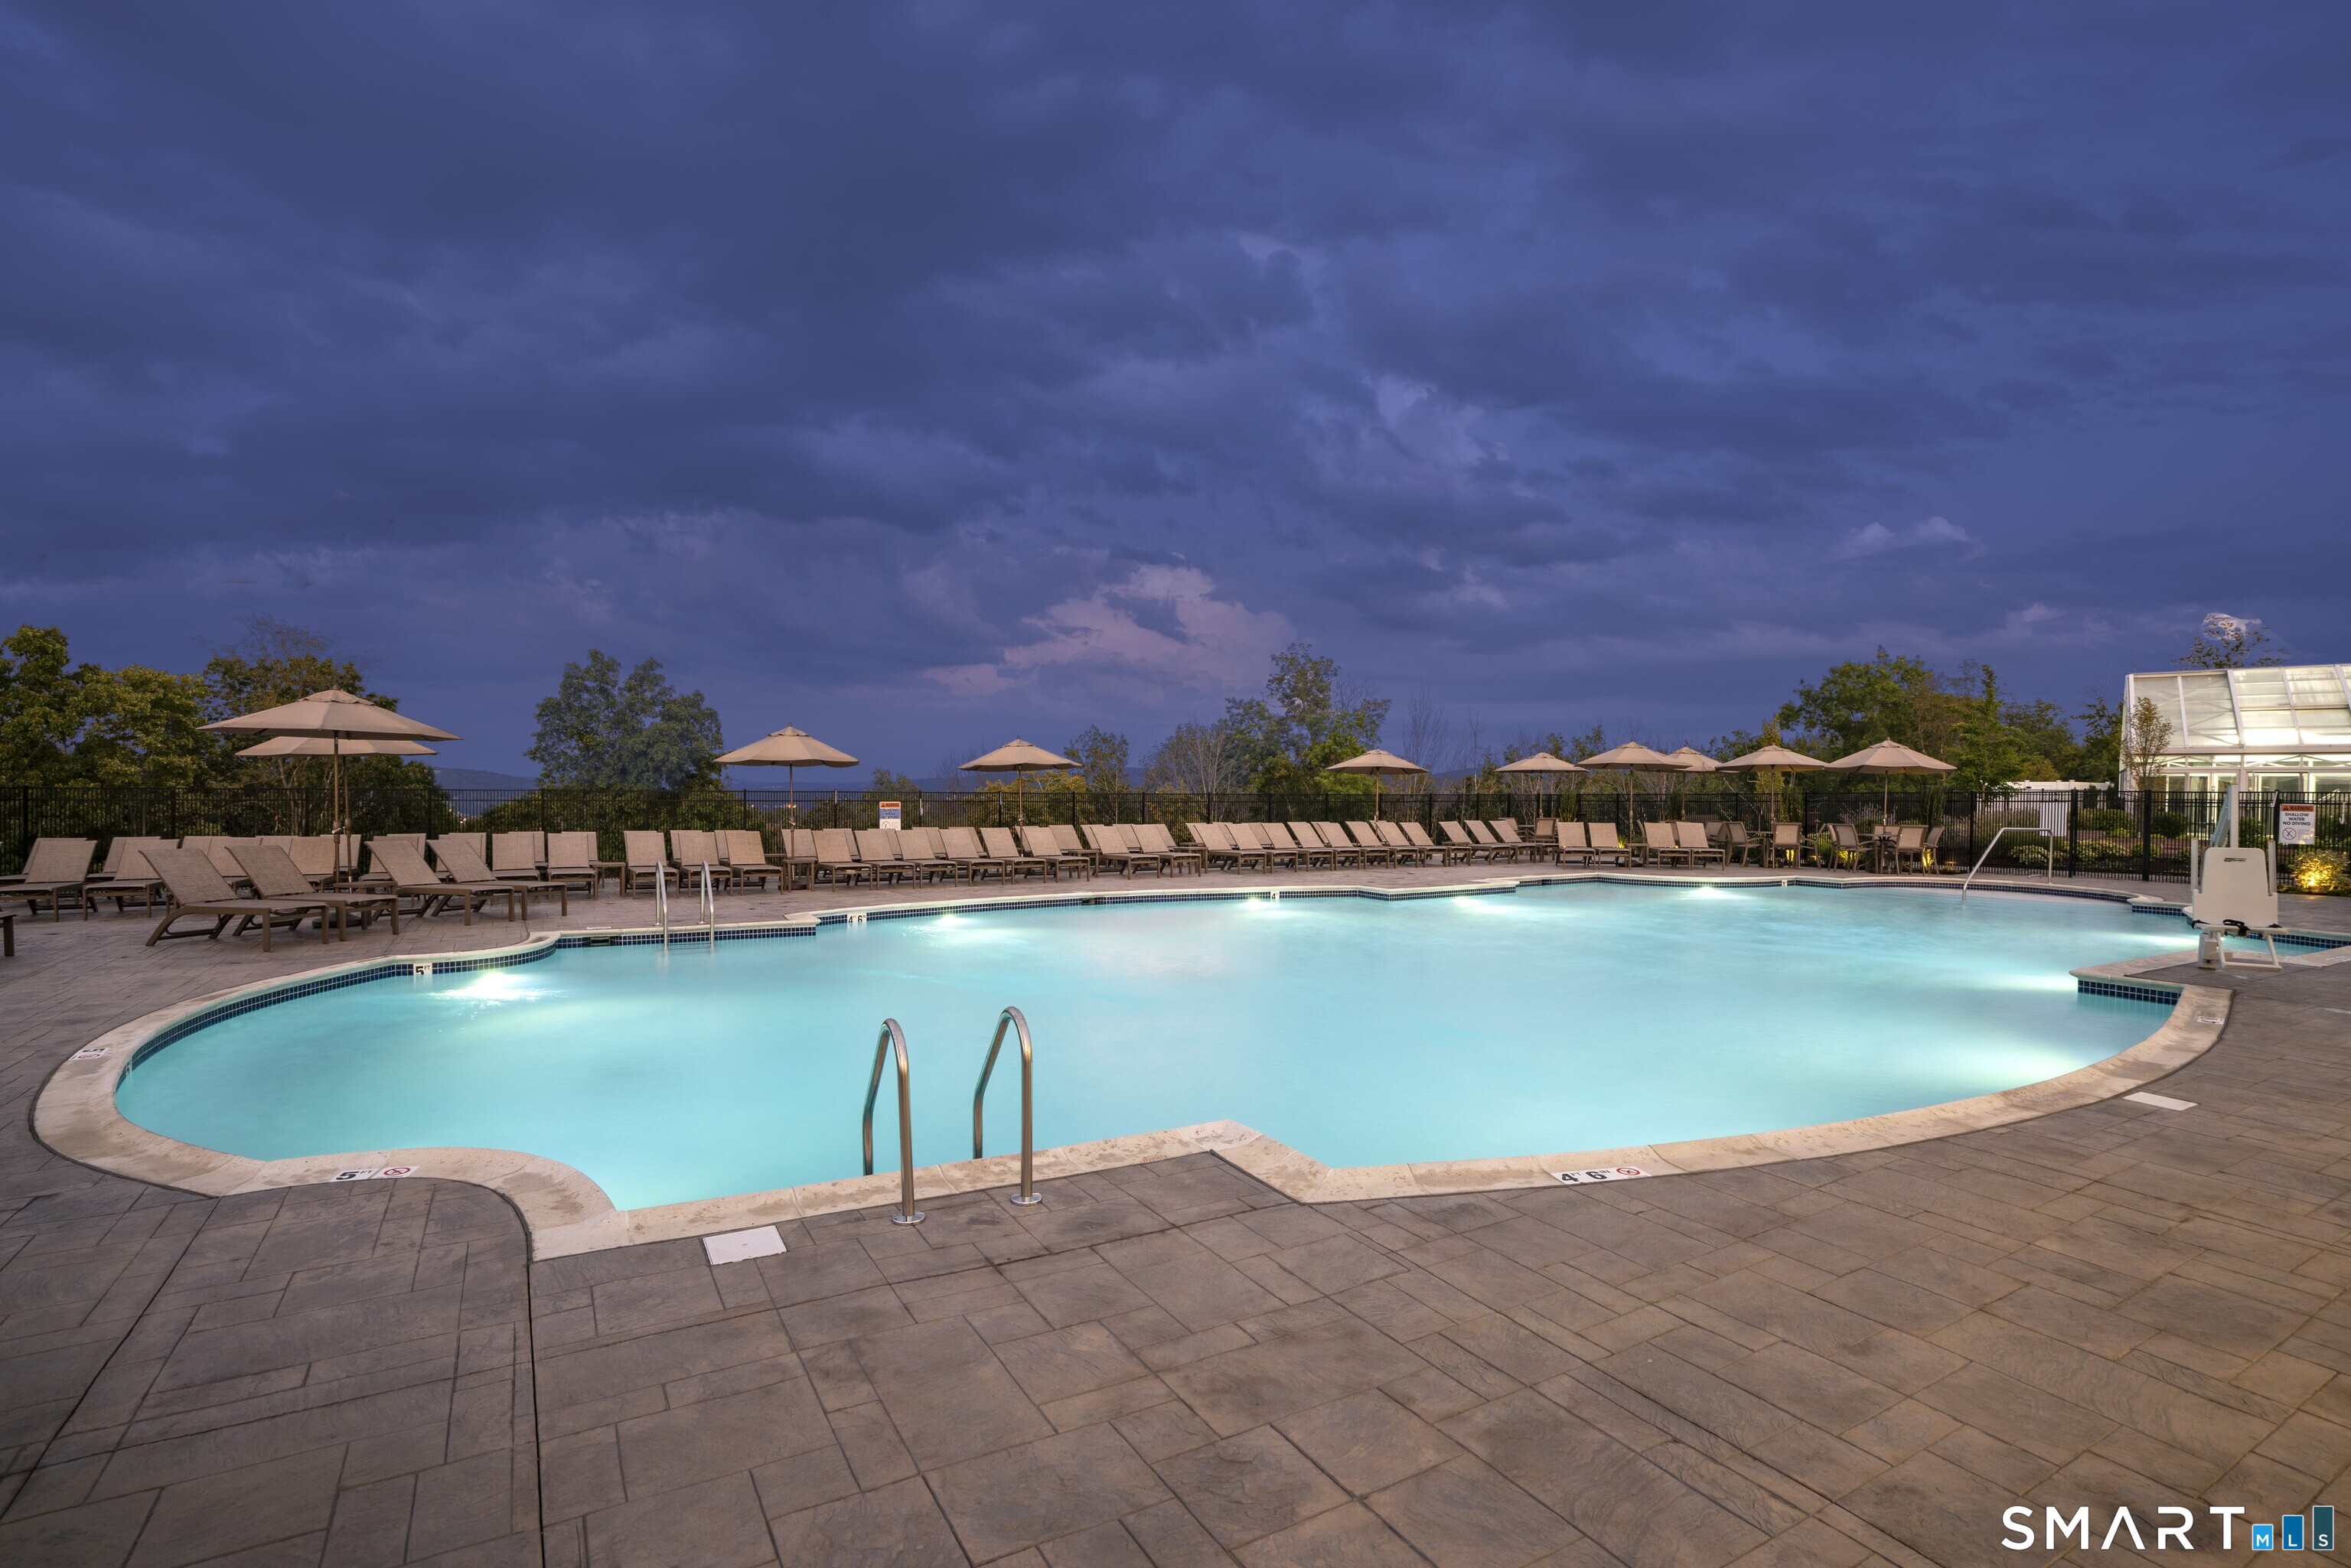
| Pool | Yes |
| Units | 64 |
| Zoning | R |
Interior
| Total Rooms | 7 |
|---|---|
| Cooling System | Central Air |
| Interior Features | Auto Garage Door Opener, Open Floor Plan |
| Appliances Included | Oven/Range, Microwave, Dishwasher |
| Fireplaces Total | 1 |
| Laundry Room Info | Main Level |
Parking
| Garage & Parking | Attached Garage |
|---|---|
| Garages Number | 2 |
Utilities
| Sewage System | Public Sewer Connected |
|---|---|
| Energy Features | Energy Star Rated |
Taxes
| Tax Year | July 2025-June 2026 |
|---|---|
| Property Tax | 999999999 |
Area Information
| State | CT |
|---|---|
| County | Fairfield |
| City | Danbury |
| Zip Code | 06810 |
| Area | Mill Plain |
| School District | Per Board of Ed |
| Elementary School | Per Board of Ed |
| High School | Per Board of Ed |
| Listing VS Median (in 06810) | |
Price: $1,014,000 low | high Med: $457,500 sqft: 2,279 low | high Med: 1,394 $ / sqft: $445 low | high Med: $329 On site: 130 low | high Med: 194.5 | |
Market Activity 06810
Request a showing
Request a showing
Contact
Learn More About This Property

| State | CT |
|---|---|
| County | Fairfield |
| City | Danbury |
| Zip Code | 06810 |
| Area | Mill Plain |
| School District | Per Board of Ed |
| Elementary School | Per Board of Ed |
| High School | Per Board of Ed |
| Listing VS Median (in 06810) | |
Price: $1,014,000 low | high Med: $457,500 sqft: 2,279 low | high Med: 1,394 $ / sqft: $445 low | high Med: $329 On site: 130 low | high Med: 194.5 | |