
 New Listing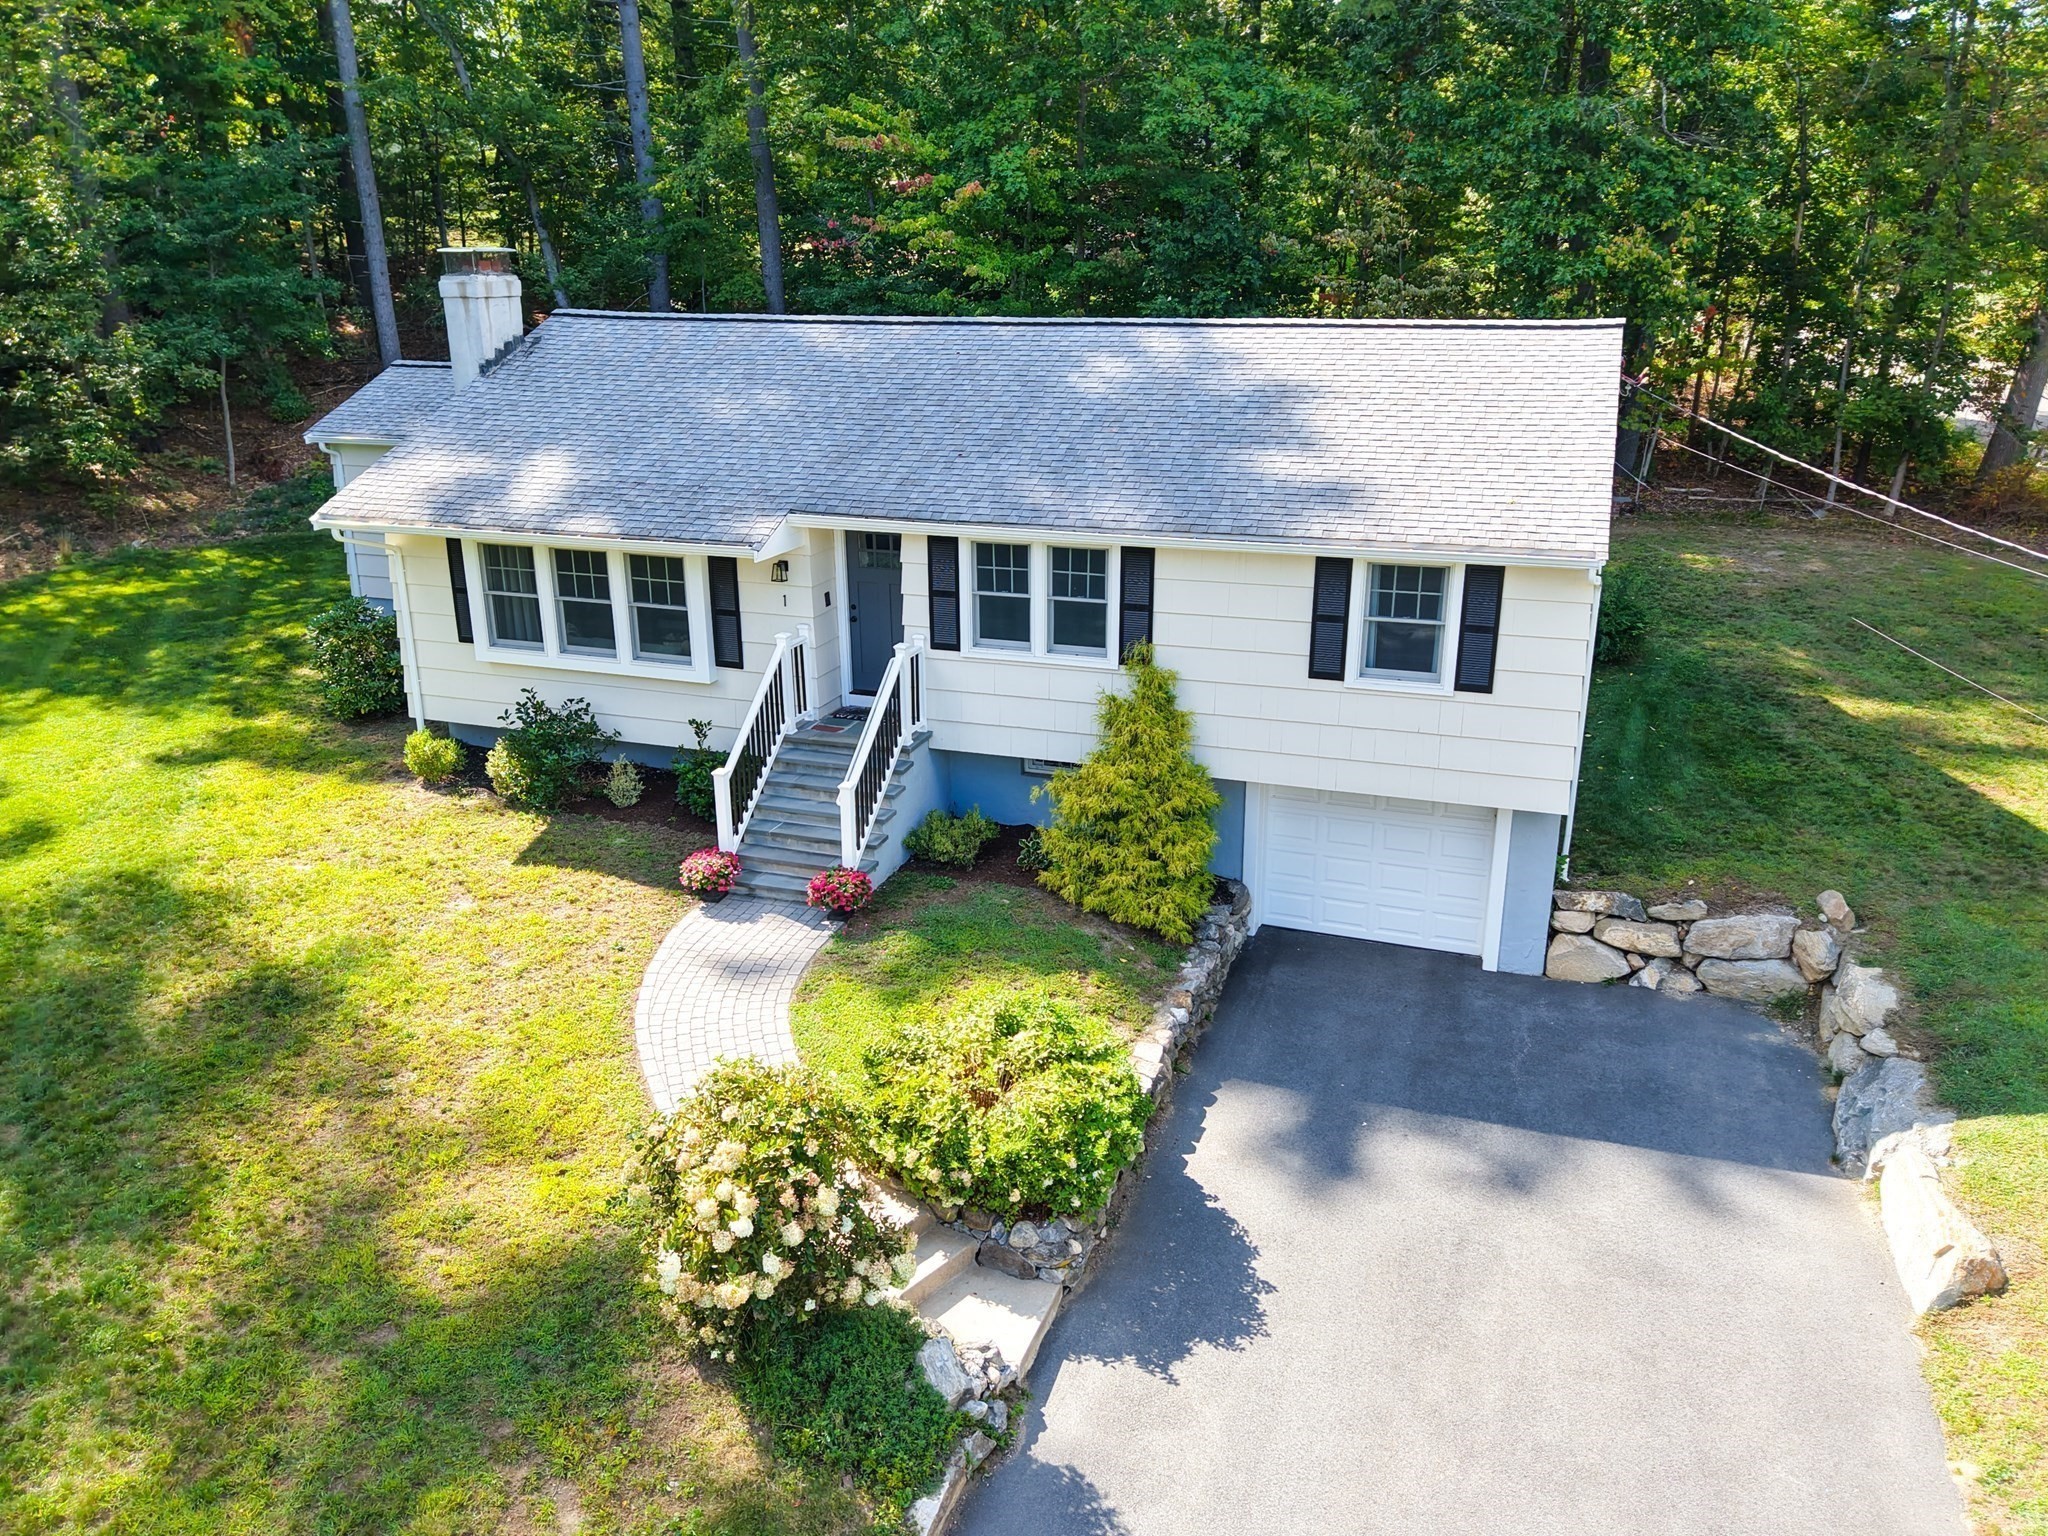

Description
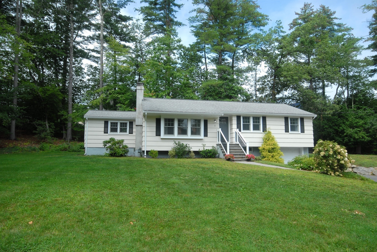
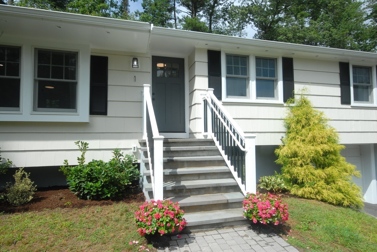
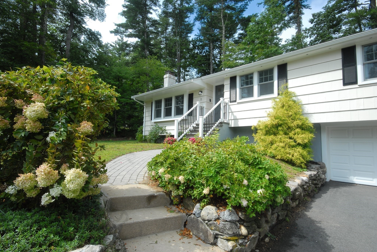
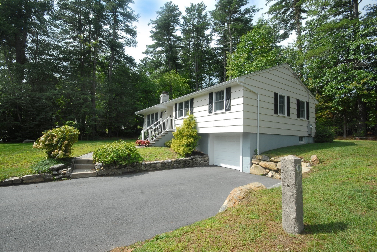
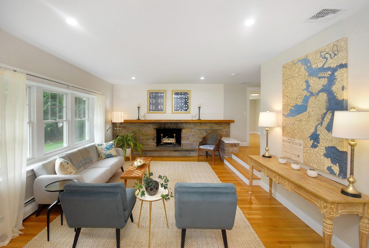
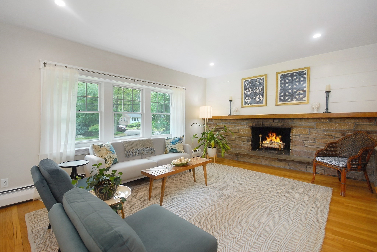
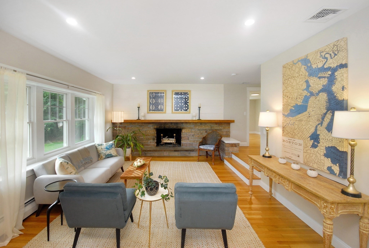
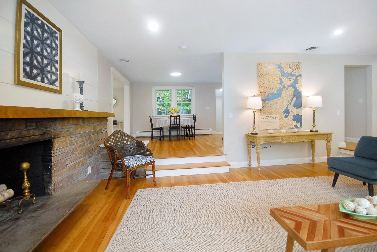
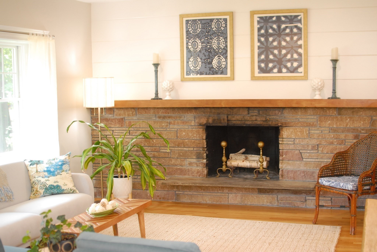
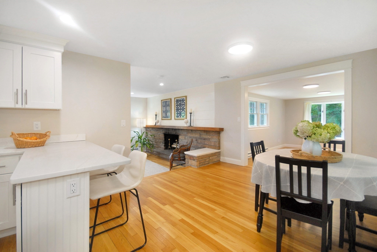
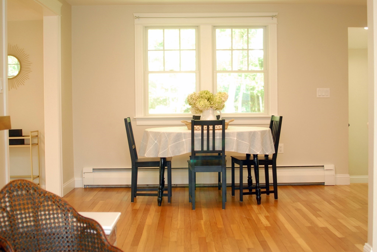
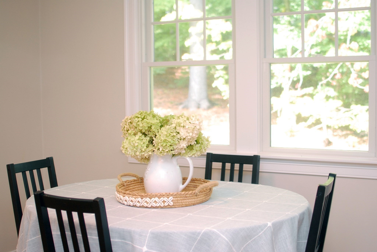
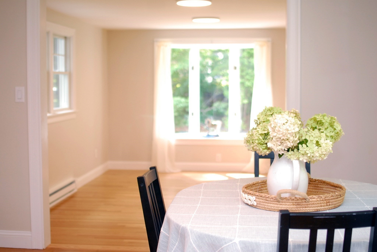
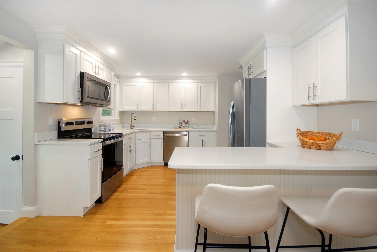
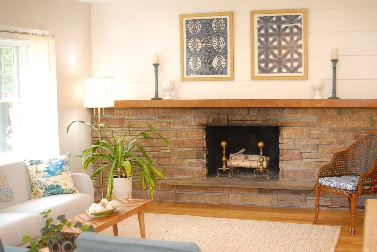
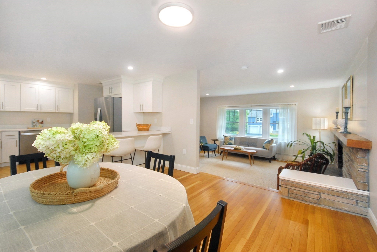
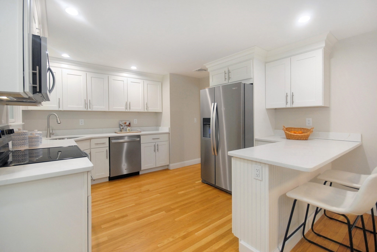
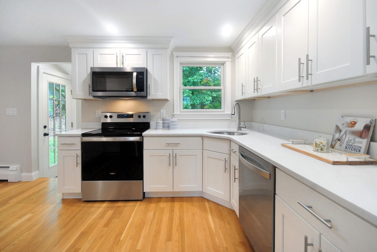
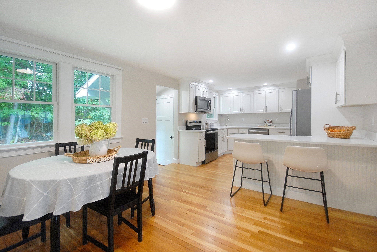
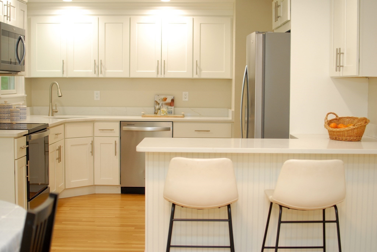
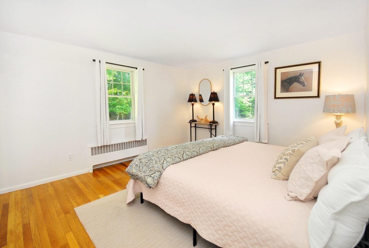
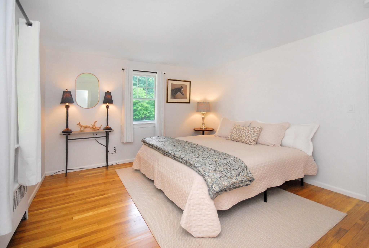
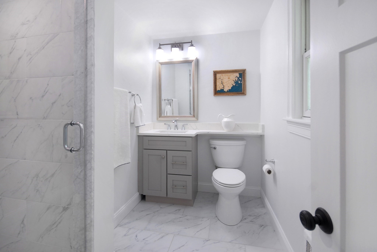
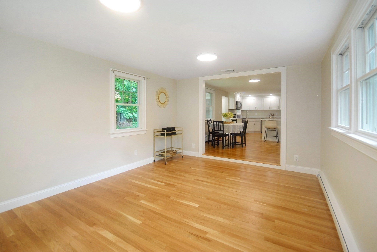
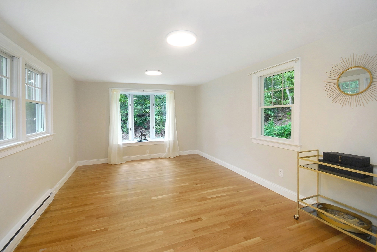
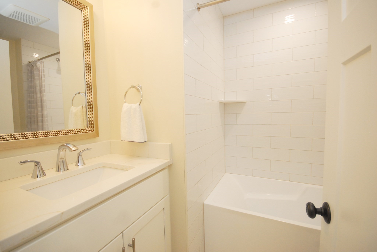
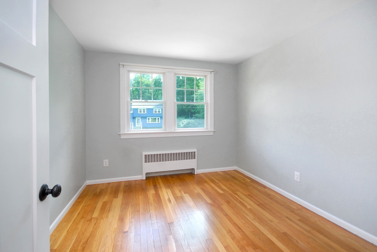
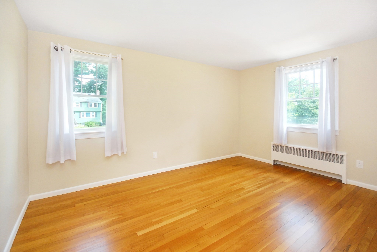
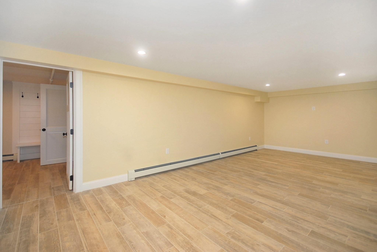
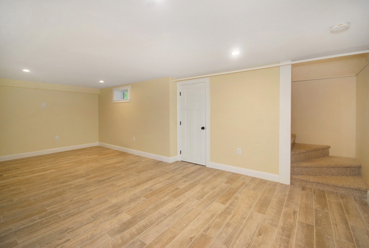
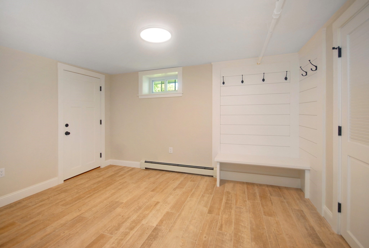
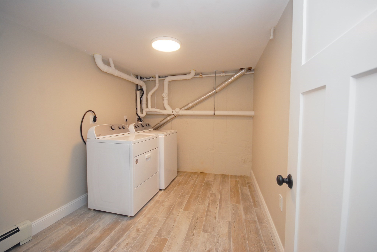
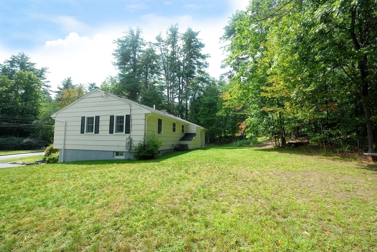
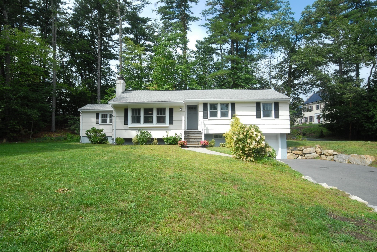
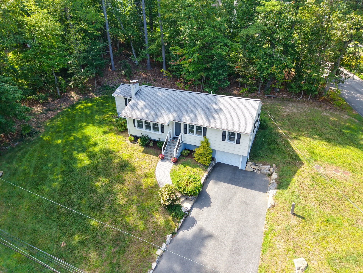
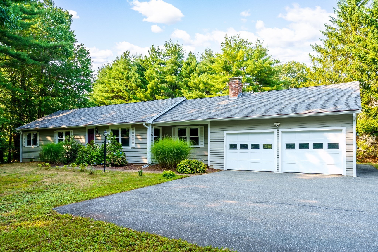
Move right into this beautifully renovated home in the desirable Forest Glen neighborhood, just minutes from West Acton Village! The open floor plan features a spacious living room with hardwood floors and a stunning stone fireplace, flowing seamlessly into the dining room, kitchen, and family room. The bright, white-cabinet kitchen boasts stainless steel appliances, quartz countertops, and a perfect breakfast bar. Three bedrooms include a spacious primary suite with an en-suite bath featuring a tiled shower, plus a hall bath with a soaking tub/shower. The lower level offers a generous bonus room ideal for a home office, playroom, or media space along with a mudroom, laundry room, and convenient garage access. Enjoy the lovely yard and all the updates this wonderful home has to offer!
Details
| MLS # | 73574586 |
|---|---|
| Listing Type | For Sale |
| Style | House |
| Sub-Type | Resale |
| Status | Active |
| Year | 1958 |
| Days On Site | 1 |
| Listing Provided By | Barrett Sotheby's International Realty | Jeanne Burton |
Features
| Bed(s) | 3 |
|---|---|
| Bath(s) | 2 Total |
| SQ Feet | 1,635 |
| Garage | 1 |
| Basement | Y |
| Zoning | RES |
| Acreage | 0.46 |
Interior
| Rooms Total | 9 |
|---|---|
| Cooling Yes / No | Yes |
| Cooling | Central Air |
| Heating Yes / No | Yes |
| Heating | Baseboard, Electric Baseboard, Natural Gas |
| Interior Features | Closet, Recessed Lighting, Lighting - Overhead, Bonus Room, Mud Room |
| Window Features | Insulated Windows |
| Appliances | Gas Water Heater, Range, Dishwasher, Microwave, Refrigerator |
| Fireplace Features | Living Room |
| Fireplaces Total | 1 |
| Fireplace Yes / No | Yes |
| Flooring | Wood, Tile, Vinyl, Flooring - Vinyl |
Exterior
| Exterior Features | Rain Gutters, Stone Wall |
|---|---|
| Roof | Shingle |
| Construction Materials | Frame |
| Foundation Details | Concrete Perimeter |
| Lot Features | Corner Lot |
Parking
| Garage Yes / No | Yes |
|---|---|
| Attached Garage Yes / No | Yes |
| Parking Features | Attached, Under, Garage Door Opener, Paved Drive, Off Street |
| Open Parking Yes / No | Yes |
Utilities
| Sewer | Private Sewer |
|---|
Taxes
| Tax Annual Amount | 13628.8 |
|---|---|
| Tax Assessed Value | 828800 |
| Tax Year | 2026 |
Location
| Community Features | Public Transportation, Shopping, Park, Walk/Jog Trails, Medical Facility, Bike Path, Highway Access, House of Worship, Private School, Public School |
|---|---|
| Senior Community Yes / No | No |
Area Information
| State | MA |
|---|---|
| County | Middlesex |
| City | Acton |
| Zip Code | 01720 |
| Area | Middlesex |
| Community Name | Forest Glen |
| School District | Ab Regional |
| Elementary School | Acton |
| High School | Ab Regional |
| Listing VS Median (in Forest Glen) | |
Price: $838,000 low | high Med: $838,000 sqft: 1,635 low | high Med: 1,635 $ / sqft: $513 low | high Med: $513 On site: 1 low | high Med: 1 | |
Market Activity 01720
Request a showing
Request a showing
Contact
Learn More About This Property

| State | MA |
|---|---|
| County | Middlesex |
| City | Acton |
| Zip Code | 01720 |
| Area | Middlesex |
| Community Name | Forest Glen |
| School District | Ab Regional |
| Elementary School | Acton |
| High School | Ab Regional |
| Listing VS Median (in Forest Glen) | |
Price: $838,000 low | high Med: $838,000 sqft: 1,635 low | high Med: 1,635 $ / sqft: $513 low | high Med: $513 On site: 1 low | high Med: 1 | |
 | $899,900167 Willow StActon, MA 01720 |