0 Willow Lane Unit Leeward A,Portsmouth, RI 02871
Portsmouth, RI 02871

Description
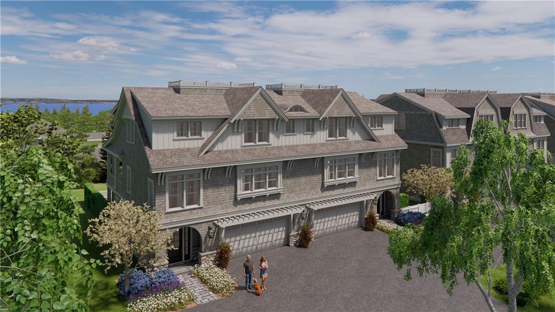
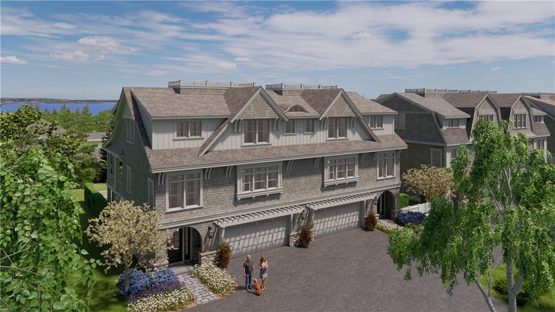
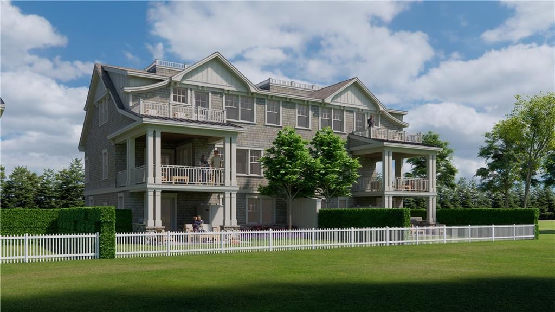
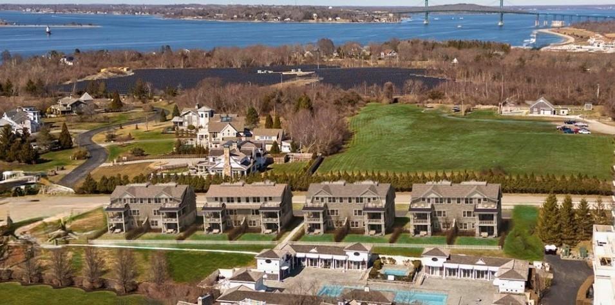
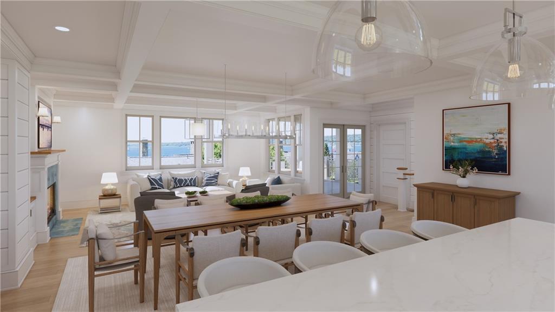
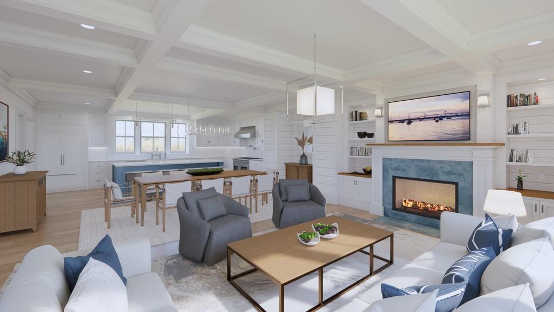
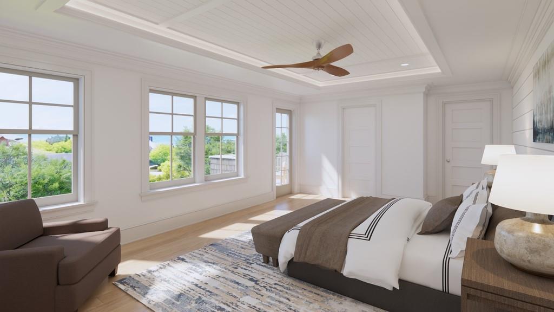
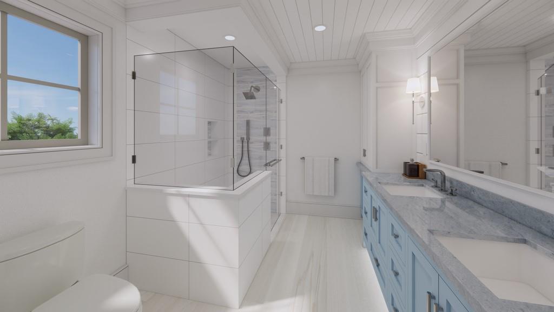
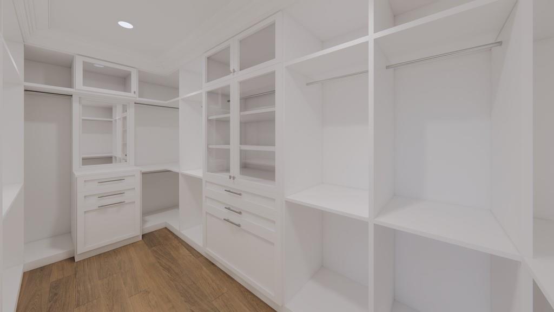
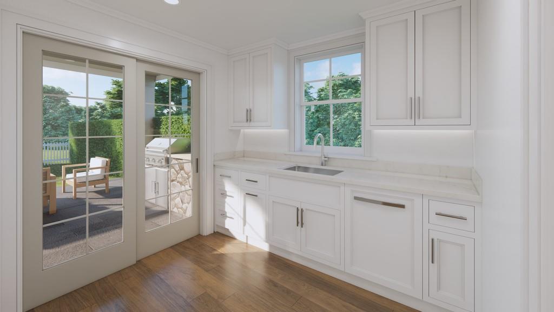
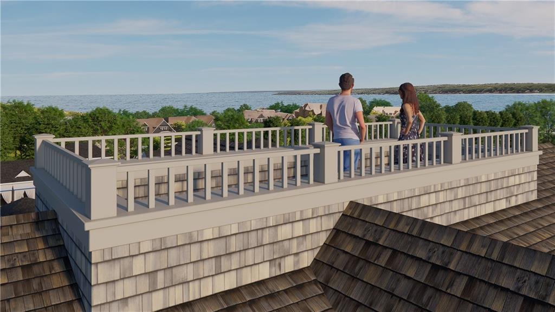
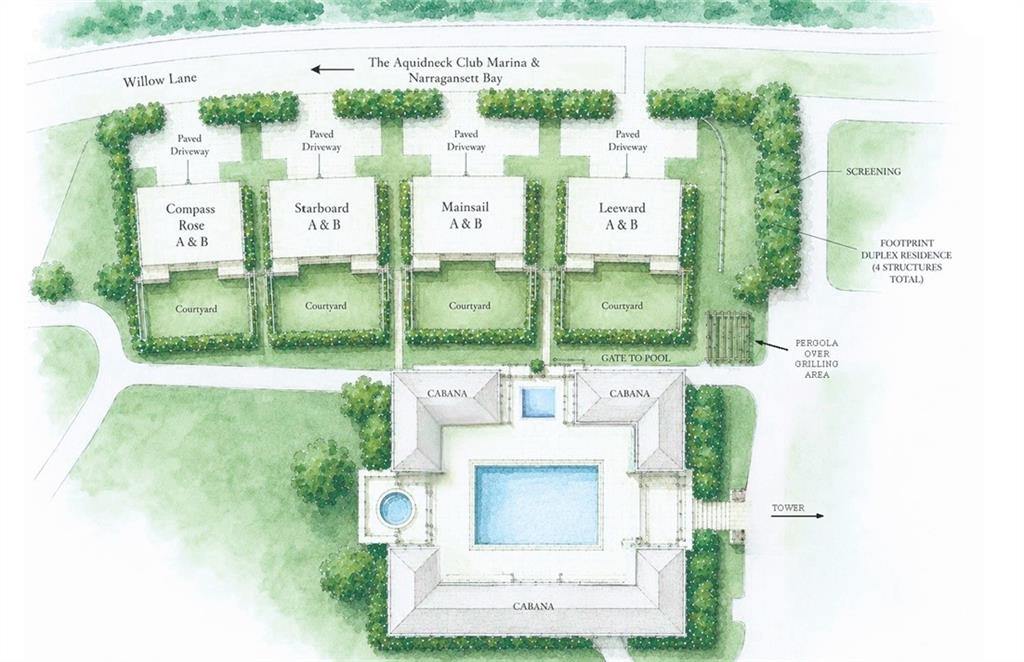
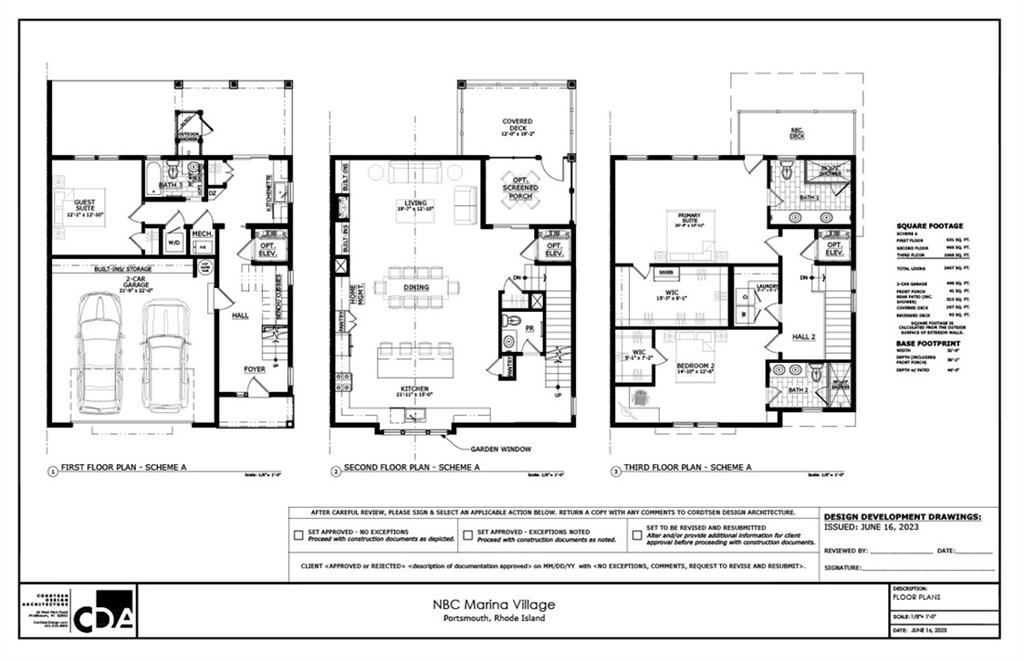
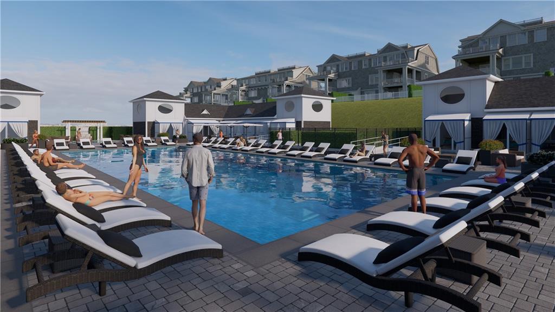
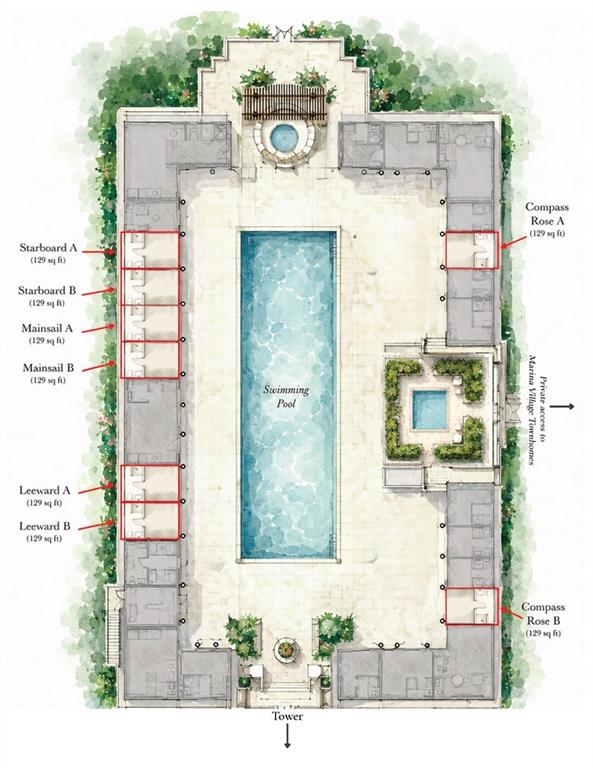
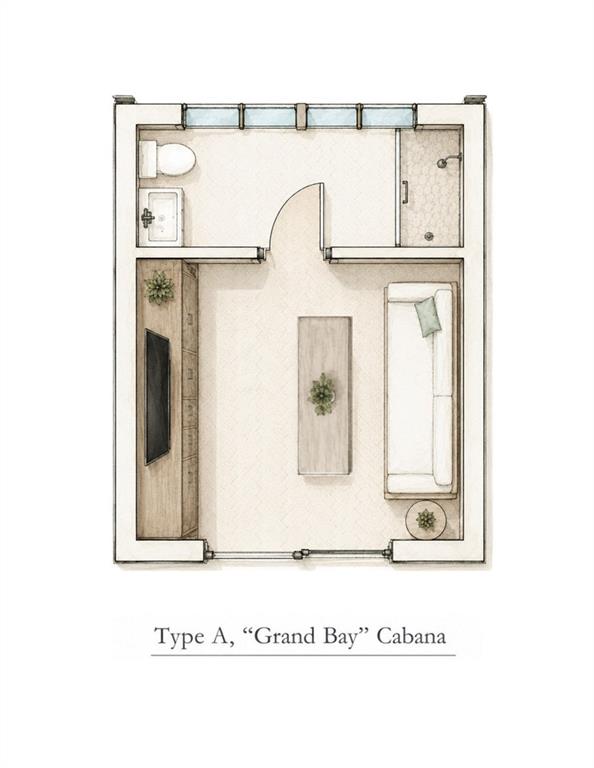
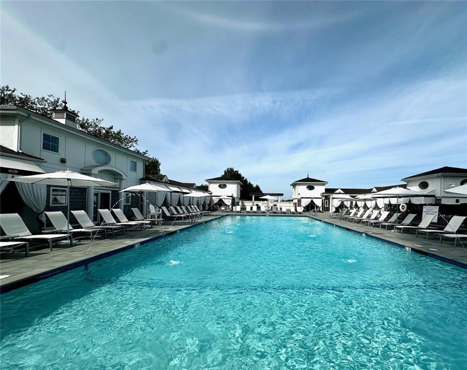
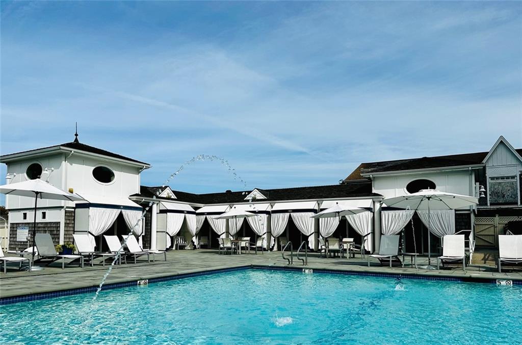
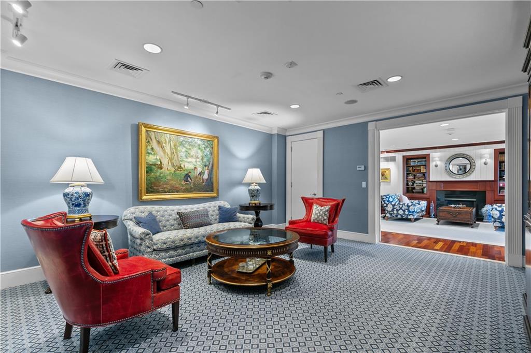
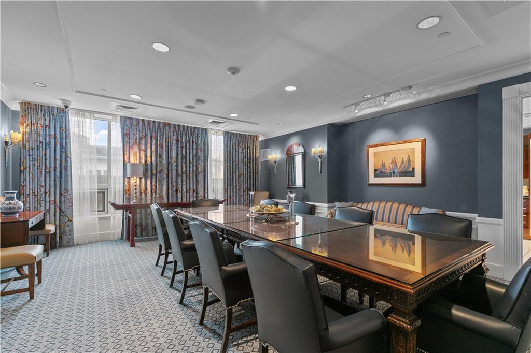
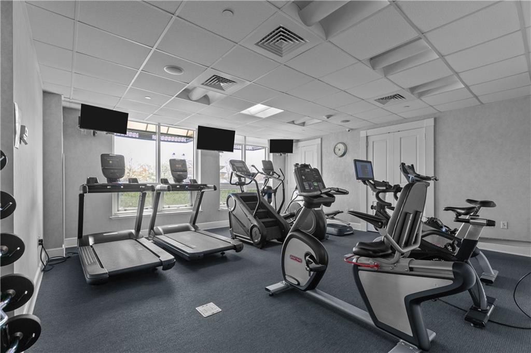
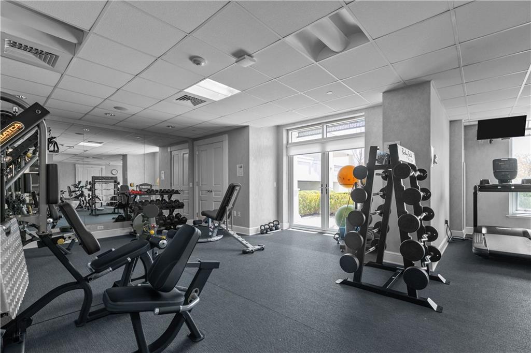
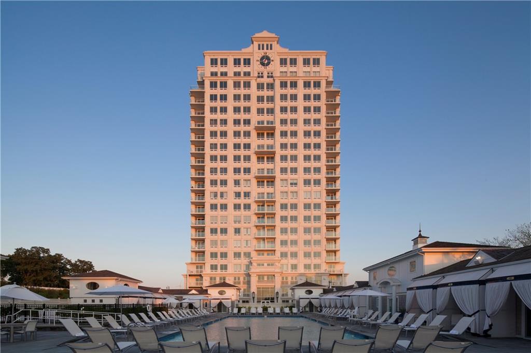
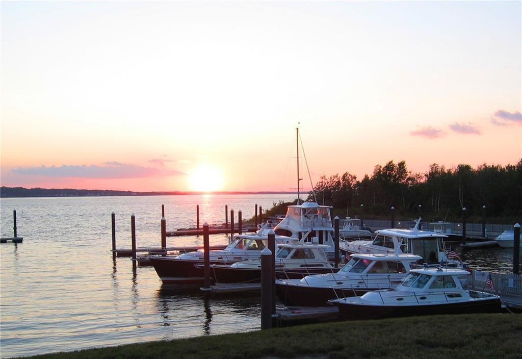
Marina Village Townhomes - Construction will soon begin on eight very special townhomes located steps from The Aquidneck Club and adjacent to the Carnegie Tower Pool Pavilion with views to Narragansett Bay. Four unique coastal buildings will house two townhomes per building. Each townhome will feature a private elevator for all three floors. The first floor offers an "in-law" suite with kitchenette and washer/dryer and bathroom. The second floor offers open living area with chef's kitchen, half bathroom and a screened in porch which opens to a covered deck. The third-floor features two ensuite bedrooms with laundry with the primary bedroom with an open deck. All floors are accessed by private elevator and private stairwell. Each townhome offers owners a private courtyard with an outdoor shower, an integral two-car garage and two off-street parking. Townhome owners enjoy private access to The Tower pool pavilion and a 129 sq. ft. private heated pool cabana with a living area and full bathroom. MVT residents also receive access and use of the first-floor amenities of The Tower including fitness center, board room and seating areas. Marina Village Townhomes occupancy is scheduled for end of 2026. Monthly Association Fees to be determined and include private sewer system.
Details
| MLS # | 1398923 |
|---|---|
| Listing Type | For Sale |
| Style | Condominium |
| Building Name | Marina Village Townhomes |
| HOA Dues | $1,503 |
| Sub-Type | New Construction |
| Status | Active |
| Year | 2026 |
| Days On Site | 333 |
| Listing Provided By | Vanderbilt International Prop. | Stacie Mills |
Features
| Bed(s) | 3 |
|---|---|
| Bath(s) | 5 Total |
| SQ Feet | 2,737 |
| Garage | 2 |
| Story(s) | 3 |
| Golf Course | Yes |
| Water Front | Yes |
| Property View | Water |
Interior
| Rooms Total | 9 |
|---|---|
| Heating | Natural Gas, Central Air, Forced Air, Gas Connected, Individual Control, Zoned |
| Heating Yes / No | Yes |
| Cooling | Central Air |
| Cooling Yes / No | Yes |
| Appliances | Electric Water Heater, Tankless Water Heater, Dishwasher, Dryer, Disposal, Range Hood, Microwave, Oven/Range, Refrigerator, Washer |
| Interior Features | Wall (Cermaic), Wall (Plaster), Stairs, Plumbing (Mixed), Insulation (Ceiling), Insulation (Floors), Insulation (Walls) |
| Window Features | Insulated Windows |
| Fireplace Yes / No | Yes |
| Fireplaces Total | 1 |
| Fireplace Features | Gas, Wood Frame |
| Laundry Features | In Unit |
Exterior
| Exterior Features | Deck, Porch, Screened Pch/Patio/Dck/Brzwy |
|---|---|
| Foundation Details | Concrete Perimeter, Slab |
| Lot Features | Paved Driveway, Sprinklers, Underground Utilities |
| Patio And Porch Features | Deck, Porch, Screened |
| Community Features | Commuter Bus, Golf, Hospital, Marina, Private School, Public School, Recreational Facilities, Restaurants, Schools, Shopping, Near Swimming, Outdoor Pool |
| Construction Materials | Ceramic, Plaster, Shingles |
Parking
| Attached Garage Yes / No | Yes |
|---|---|
| Garage Yes / No | Yes |
| Parking Features | Garage Door Opener, Integral, Assigned |
Utilities
| Utilities | Sewer Connected, Water Connected |
|---|---|
| Sewer | Private Sewer |
| Electric | 200+ Amp Service |
Location
| Community Features | Commuter Bus, Golf, Hospital, Marina, Private School, Public School, Recreational Facilities, Restaurants, Schools, Shopping, Near Swimming, Outdoor Pool |
|---|
Taxes
| Tax Annual Amount | 0 |
|---|---|
| Tax Assessed Value | 0 |
| Tax Lot | 2E |
| Tax Year | 2025 |
Area Information
| State | RI |
|---|---|
| County | Newport |
| City | Portsmouth |
| Zip Code | 02871 |
| Area | Newport |
| Community Name | The Aquidneck Club |
Request a showing
Request a showing
Contact
Learn More About This Property

| State | RI |
|---|---|
| County | Newport |
| City | Portsmouth |
| Zip Code | 02871 |
| Area | Newport |
| Community Name | The Aquidneck Club |